
Member Features
Find Real Estate Bargain!
Full foreclosure details
Home value, equity and ownership info
Find homes priced below market
Get full access with a FREE Account
Already a member?
$479,228
Listing Price4beds
4baths
2,504sqft
6,562sqft lot
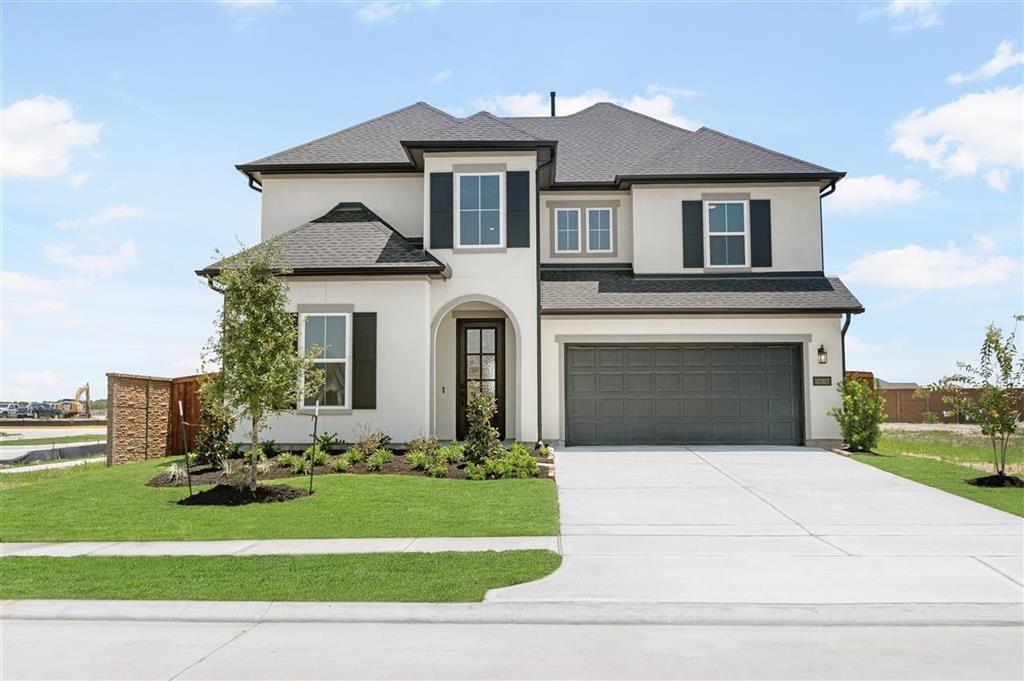
10303 Bison Dr, Iowa Colony, TX 77583
Member Features
Find Real Estate Bargain!
Full foreclosure details
Home value, equity and ownership info
Find homes priced below market
Get full access with a FREE Account
Already a member?
For Sale
Off Market
Home type
Price / sqft
Year built
Home Details
MLS# 97791325 - Built by Toll Brothers, Inc. - Ready Now! ~ The beautiful Waller Mission plan features a covered porch entry into a two-story foyer flanked by a secluded home office with double-door entry. The foyer is enhanced with a tray ceiling and leads into a spacious great room with views to the covered patio and back yard. The chef-inspired kitchen is host to a center island, stainless steel appliances, casual dining area, walk-in pantry and has easy access to the covered patio. The primary bedroom is an oasis with sloped ceilings and en-suite with luxurious shower, double sinks, and enormous walk-in closet. Additional highlights included three spacious bedrooms that surround an open loft area that is ideal for a game room. Come see how we can make this your home today!!!
Interior Details
2504
4
4
Has Heating:
Yes
Heating Type:
Electric
Has Cooling:
Yes
Cooling Type:
Central
Has Fuel:
Yes
Fuel Type:
Electric
Has Basement:
No
Basement Type:
N/A
Has Flooring:
No
Flooring Type:
N/A
Has Fireplace:
Yes
Fireplace Type:
N/A
Property Details
6562
No
No
Type:
N/A
Location:
N/A
Status:
N/A
Number of Spaces:
N/A
No
No
No
No
No
No
No
Construction Details
N/A
Stucco
N/A
N/A
N/A
Tax History
Year
Amount
Land
Improvement
Percent Change
Assessment

Average Home Price in 77583




