
Member Features
Find Real Estate Bargain!
Full foreclosure details
Home value, equity and ownership info
Find homes priced below market
Get full access with a FREE Account
Already a member?
$399,888
Listing Price4beds
4baths
1,848sqft
8,189sqft lot
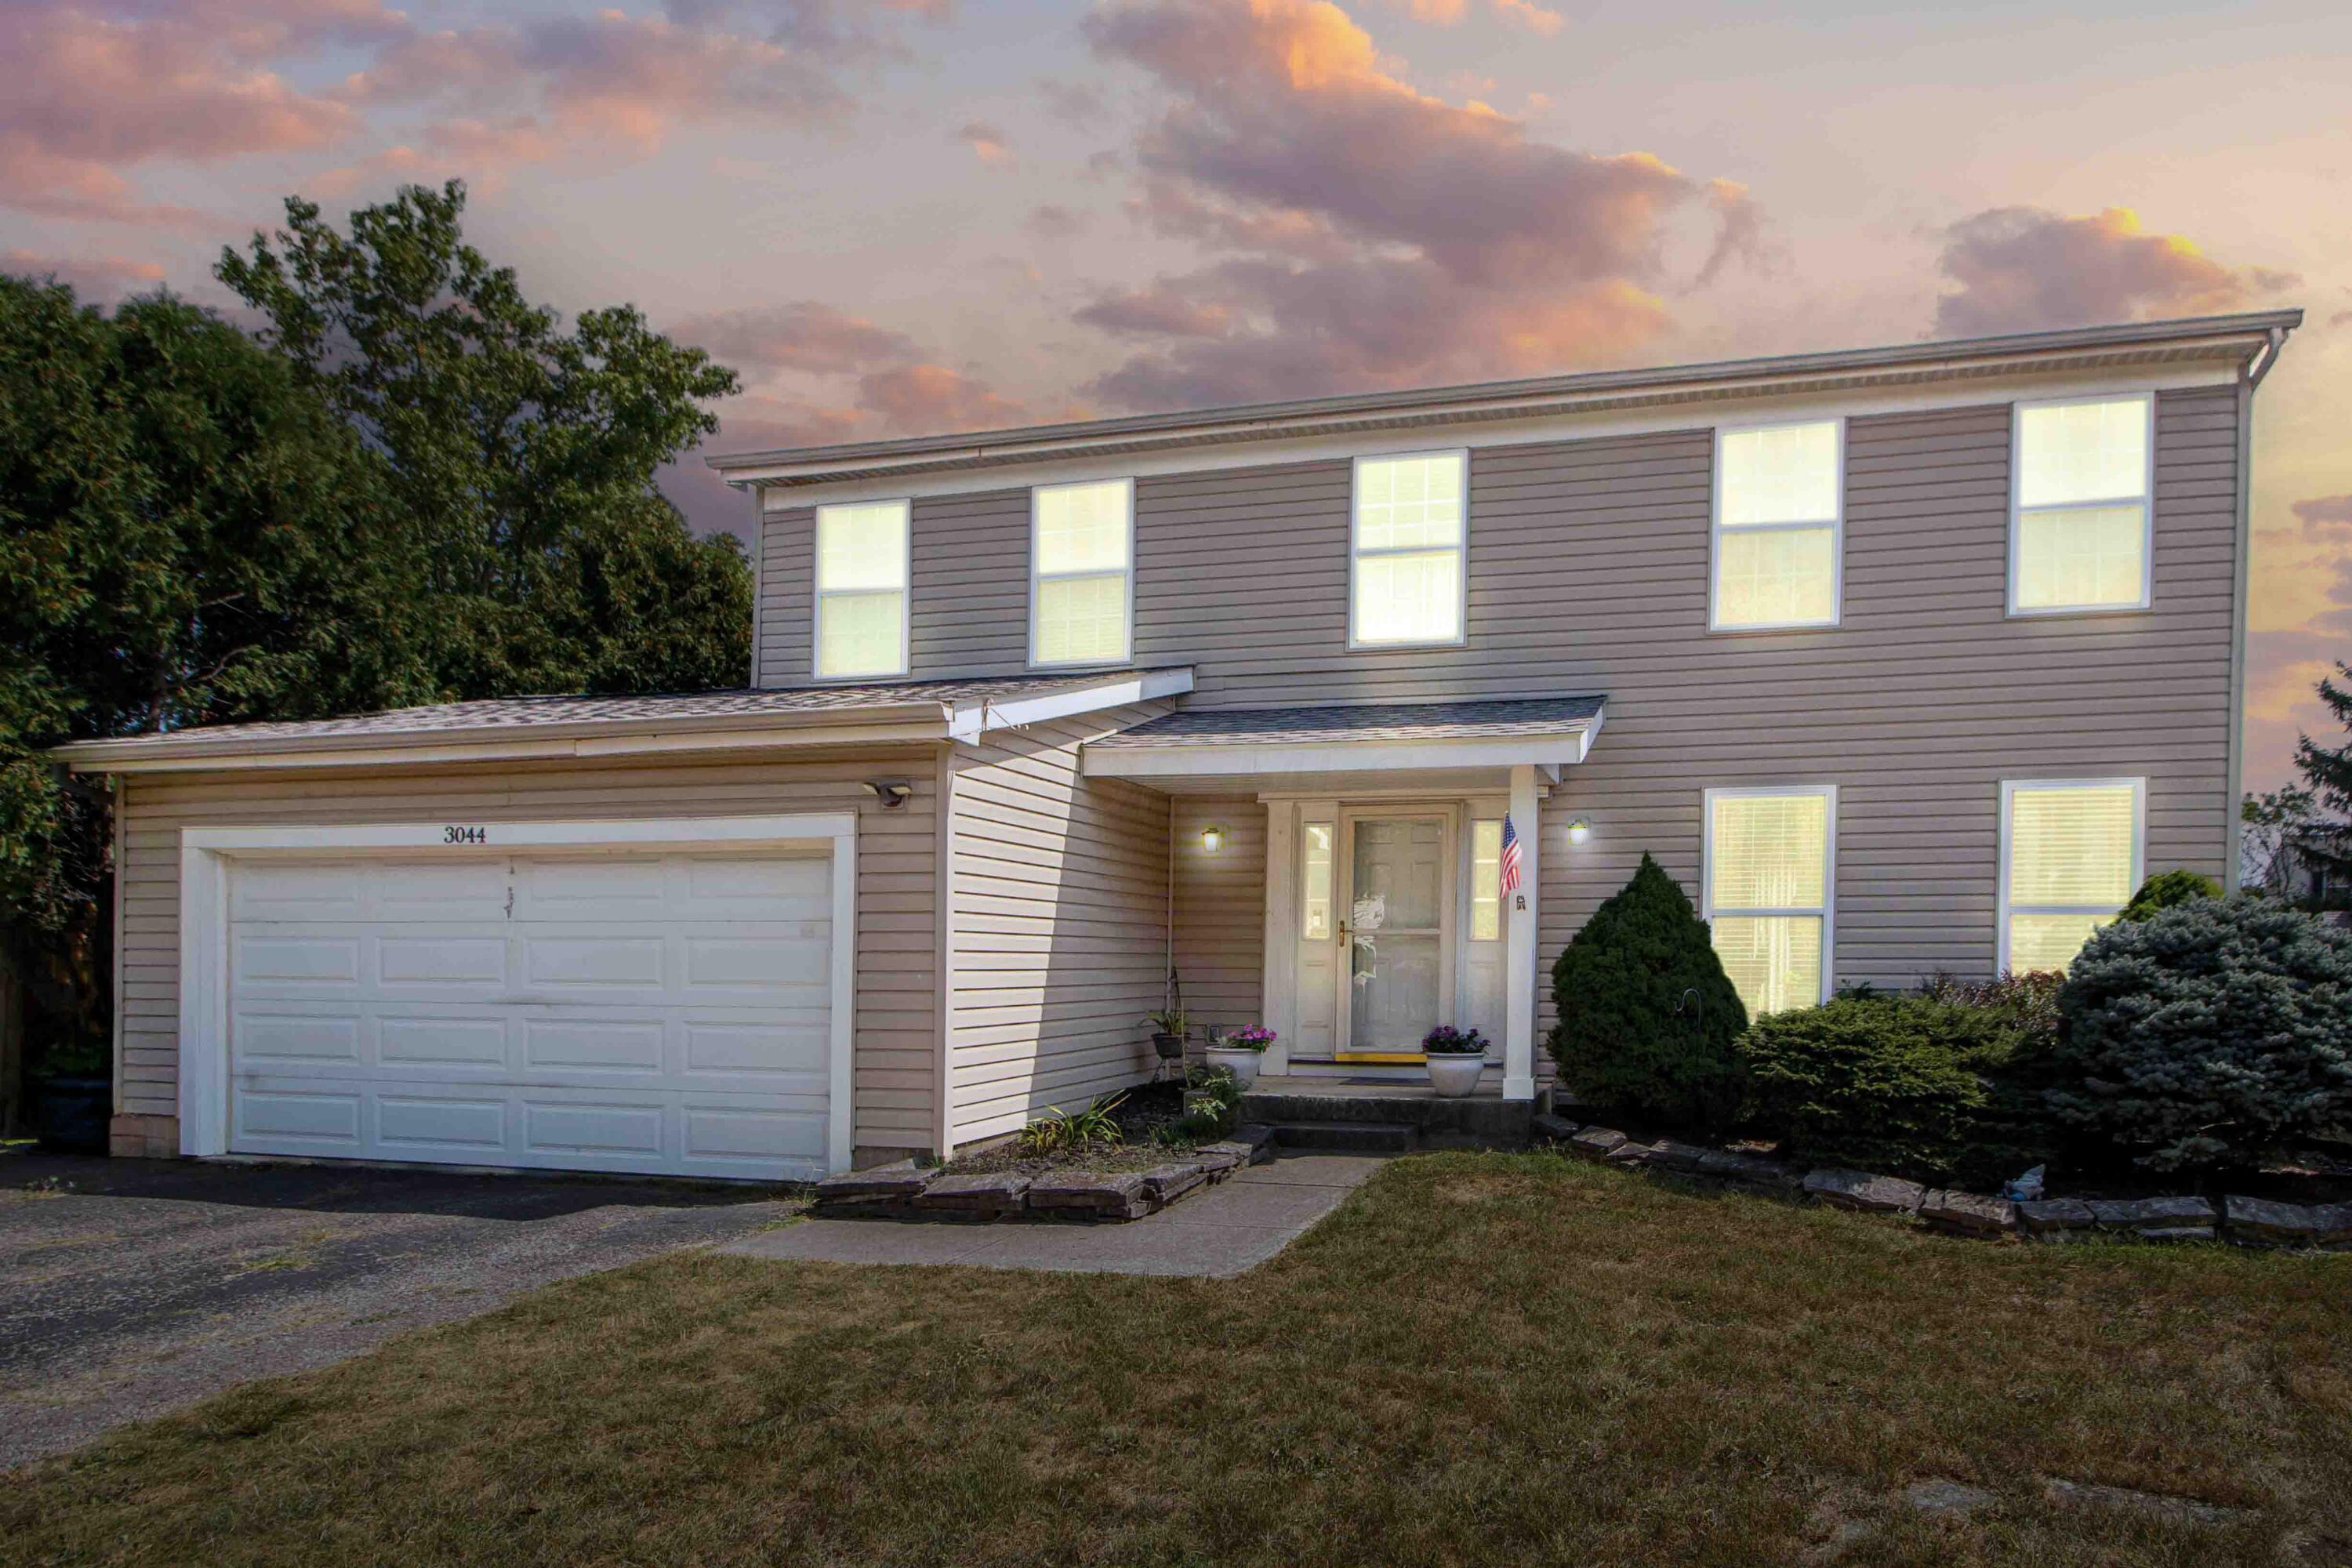
3044 Bismark Dr, Hilliard, OH 43026
Member Features
Find Real Estate Bargain!
Full foreclosure details
Home value, equity and ownership info
Find homes priced below market
Get full access with a FREE Account
Already a member?
For Sale
Off Market
Home type
Price / sqft
Year built
Home Details
This beautiful house in the Cross Creek development boasts 3 floors of spacious living. Featuring a first-floor primary suite as well as a 2nd primary upstairs, making it versatile to your needs perfect as a forever home or for the Mother-In-Law. . . The kitchen features gorgeous granite countertops, mosaic backsplashes, and ceramic flooring with a unique view to the front door through the open staircase. With three sizeable bedrooms upstairs and a fully finished basement this home has room for friends and family alike especially on the large back deck overlooking the large fenced in back yard. Plenty of natural light throughout this home which is just waiting for your personal touches! Updates include roof (1 year), HVAC (3 years) Windows (7 Years) Call your agent today!
Interior Details
1848
4
4
Has Heating:
Yes
Heating Type:
Central
Has Cooling:
Yes
Cooling Type:
Central
Has Fuel:
Yes
Fuel Type:
Gas
Has Basement:
No
Basement Type:
Partial
Has Flooring:
No
Flooring Type:
N/A
Has Fireplace:
Yes
Fireplace Type:
N/A
Property Details
8189
Yes
Yes
Type:
Garage, Attached
Location:
N/A
Status:
N/A
Number of Spaces:
2
N/A
N/A
N/A
N/A
N/A
N/A
N/A
Construction Details
Conventional
Wood
N/A
N/A
N/A
Tax History
Year
Amount
Land
Improvement
Percent Change
Assessment
2019
$4,676
$12,425
$53,165
--%
$65,590
2019
$4,657
$12,425
$53,165
--%
$65,590
2017
$4,656
$12,425
$53,165
--%
$65,590
2016
$4,327
$11,900
$44,555
--%
$56,455
2015
$4,055
$11,900
$44,555
--%
$56,455
2013
$3,919
$11,340
$42,420
--%
$53,760
2011
$3,858
$11,340
$42,420
--%
$53,760

Average Home Price in 43026
Nearby Properties
Zip Code
Price
Bed
Bath
Sqft
Lot
Sold Date
$327,655
3 Beds
2.5 Baths
1,624 Sqft
7,200 Lot (sqft)
Sold 06/19/2026
$365,000
$365,000
3 Beds
3 Baths
1,624 Sqft
7,200 Lot (sqft)
Sold 09/29/2026
$393,103
$393,103
4 Beds
2.5 Baths
1,980 Sqft
7,200 Lot (sqft)
Sold 10/06/2026
$465,000
4 Beds
3 Baths
1,805 Sqft
8,398 Lot (sqft)
Sold 09/29/2026
$374,900
$374,900
4 Beds
2.5 Baths
1,980 Sqft
7,200 Lot (sqft)
Sold 10/06/2026
$409,900
4 Beds
3 Baths
1,804 Sqft
12,720 Lot (sqft)
Sold 09/29/2026
$380,000
$380,000
4 Beds
3 Baths
1,692 Sqft
6,720 Lot (sqft)
Sold 09/29/2026
$399,900
3 Beds
3 Baths
1,588 Sqft
7,320 Lot (sqft)
Sold 09/29/2026
$462,228
4 Beds
2.5 Baths
1,868 Sqft
8,398 Lot (sqft)
Sold 10/06/2026




