Member Features
Find Real Estate Bargain!
Full foreclosure details
Home value, equity and ownership info
Find homes priced below market
Get full access with a FREE Account
Already a member?
$1,396,878
Listing Price3beds
3baths
3,542sqft
10,237sqft lot
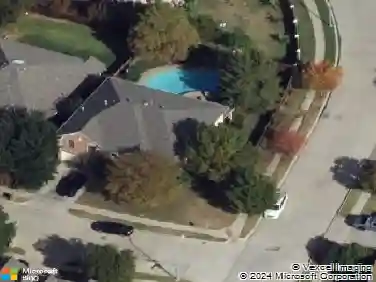
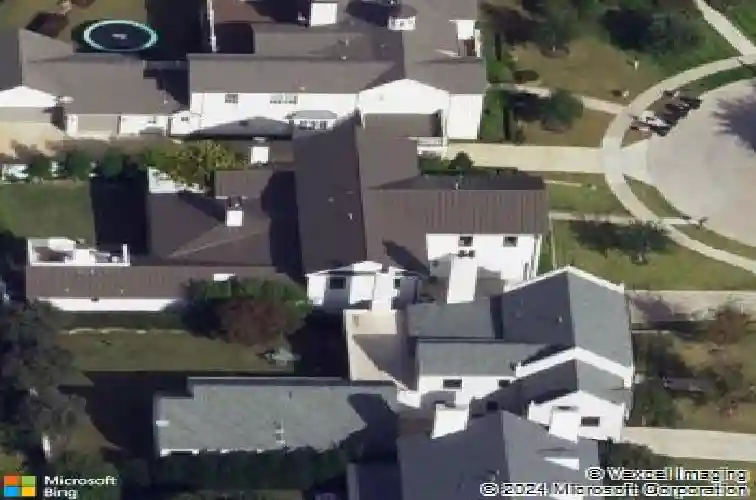
3824 Bishops Flower Rd, Fort Worth, TX 76109
Member Features
Find Real Estate Bargain!
Full foreclosure details
Home value, equity and ownership info
Find homes priced below market
Get full access with a FREE Account
Already a member?
For Sale
Home type
Price / sqft
Year built
Home Details
Set within Riverhills Phase 2, this thoughtfully designed residence pairs elevated finishes with a layout that lives beautifully for both everyday use and entertaining. With the primary suite positioned on the main level and all secondary bedrooms plus a spacious playroom upstairs, the floor plan offers a smart separation of space while maintaining an easy, connected flow. Just off the primary, a private TV room creates a quiet retreat-ideal for unwinding without leaving the main level. The heart of the home is anchored by a well-appointed main kitchen featuring a Wolf range, complemented by a fully equipped prep kitchen that keeps everything running seamlessly behind the scenes. A stylish wet bar with generous wine storage adds another layer of functionality for hosting. The main living area is filled with natural light and connects effortlessly to the outdoors, with two sets of double Marvin doors opening to the backyard, along with an additional set of doors in the dining room that further enhances the indoor-outdoor flow. Throughout, high-end designer finishes-including Schumacher wallpaper-bring depth and character, while 11-foot ceilings (and 13 feet in the dining room) enhance the sense of scale and light. Quality construction is evident at every turn, with carefully considered details that elevate the overall experience. Outdoor living is just as compelling, with a turfed backyard and putting green designed for both recreation and low-maintenance enjoyment. The roofto
Interior Details
3542
3
3
Has Heating:
Yes
Heating Type:
Central
Has Cooling:
Yes
Cooling Type:
Central
Has Fuel:
No
Fuel Type:
N/A
Has Basement:
No
Basement Type:
N/A
Has Flooring:
No
Flooring Type:
N/A
Has Fireplace:
Yes
Fireplace Type:
N/A
Property Details
10237
No
No
Type:
N/A
Location:
N/A
Status:
N/A
Number of Spaces:
N/A
No
No
No
No
Yes
No
No
Construction Details
N/A
N/A
N/A
N/A
N/A
Tax History
Year
Amount
Land
Improvement
Percent Change
Assessment
2020
$25,045
$145,878
$767,123
--%
$913,001
2019
$24,165
$145,877
$767,123
--%
$913,000
2018
$22,832
$194,503
$635,497
--%
$830,000
2017
$21,229
$0
$0
--%
$762,300
2016
$19,632
$0
$0
--%
$693,000
2014
$8,515
$195,000
$105,000
--%
$300,000
2013
$4,541
$160,000
$0
--%
$160,000

Average Home Price in 76109