Member Features
Find Real Estate Bargain!
Full foreclosure details
Home value, equity and ownership info
Find homes priced below market
Get full access with a FREE Account
Already a member?
$417,543
Listing Price4beds
3baths
1,219sqft
7,841sqft lot
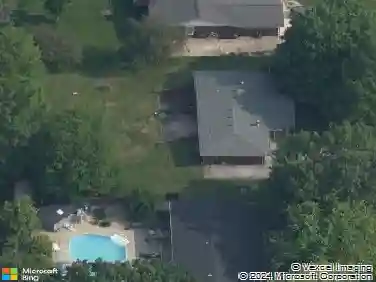
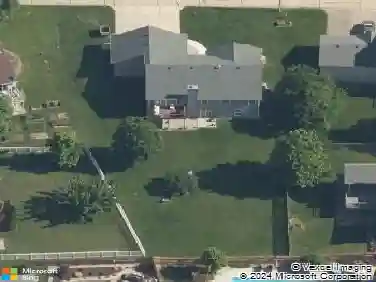
3108 Birmingham Dr, Glen Carbon, IL 62034
Member Features
Find Real Estate Bargain!
Full foreclosure details
Home value, equity and ownership info
Find homes priced below market
Get full access with a FREE Account
Already a member?
For Sale
Off Market
Home type
Price / sqft
Year built
Home Details
Located in popular Savannah Crossing, this well-designed two-story home offers a flexible layout, finished lower level, and convenient access to shopping, dining, trails, and interstates. Classical elegance flows throughout the main level, including hardwood floors, a formal dining room or bonus room with custom millwork, and an open living room with electric fireplace and sliding doors leading to the patio. The kitchen anchors the home with a center island, pantry, all appliances included, and a spacious dining area suited for everyday meals or gatherings. A main-level laundry room with built-in cabinetry plus a convenient half bath complete this level. Upstairs, newer carpet leads to a vaulted primary suite featuring a walk-in closet and an ensuite bath with dual vanities, soaking tub, and separate shower. Three additional bedrooms share a full hallway bath, offering practical separation and flexibility for guests or home office needs. The finished lower level expands the living space with a family or recreation room finished in luxury vinyl plank flooring, a wet bar with built-in cabinetry, a full bath, and unfinished storage for seasonal or hobby items. Home is dual-zoned for HVAC. Outdoor features include a covered front porch, paver patio, landscaped and fenced yard, and a 2-car garage. Enjoy neighborhood access to the Madison County trail system just steps from your door, while 3108 Birmingham Drive enjoys easy access to Edwardsville and Glen Carbon shops and dining, p
Interior Details
1219
4
3
Has Heating:
Yes
Heating Type:
Yes
Has Cooling:
Yes
Cooling Type:
Central
Has Fuel:
No
Fuel Type:
N/A
Has Basement:
No
Basement Type:
Basement (unspecified)
Has Flooring:
No
Flooring Type:
N/A
Has Fireplace:
Yes
Fireplace Type:
N/A
Property Details
7841
No
No
Type:
Garage, Attached
Location:
N/A
Status:
N/A
Number of Spaces:
0
N/A
N/A
N/A
N/A
N/A
N/A
N/A
Construction Details
Conventional
Vinyl
N/A
N/A
N/A
Tax History
Year
Amount
Land
Improvement
Percent Change
Assessment
2018
$6,789
$21,160
$63,580
--%
$84,740
2018
$6,789
$20,250
$72,160
--%
$92,410
2017
$6,690
$20,250
$72,160
--%
$92,410
2016
$6,063
$19,820
$70,630
--%
$90,450
2015
$5,920
$18,740
$66,780
--%
$85,520
2013
$5,636
$18,370
$65,470
--%
$83,840
2012
$5,599
$18,560
$66,140
--%
$84,700
2011
$5,522
$18,810
$67,030
--%
$85,840

Average Home Price in 62034
Nearby Properties
Zip Code
Price
Bed
Bath
Sqft
Lot
Sold Date
$298,980
$298,980
4 Beds
2 Baths
1,232 Sqft
8,000 Lot (sqft)
Sold 09/10/2026
$355,593
$355,593
4 Beds
2 Baths
1,386 Sqft
10,019 Lot (sqft)
Sold 07/25/2026
$187,184
$187,184
3 Beds
2 Baths
1,080 Sqft
43,560 Lot (sqft)
Sold 07/15/2026
$534,243
$534,243
1 Beds
4 Baths
1,265 Sqft
9,148 Lot (sqft)
Sold 06/24/2026
$323,294
$323,294
4 Beds
3 Baths
1,300 Sqft
7,750 Lot (sqft)
Sold 10/13/2026
$440,499
3 Beds
2 Baths
1,383 Sqft
8,276 Lot (sqft)
Sold 10/13/2026
$443,523
4 Beds
3 Baths
1,045 Sqft
12,197 Lot (sqft)
Sold 10/13/2026
$320,546
4 Beds
3 Baths
1,347 Sqft
6,400 Lot (sqft)
Sold 10/13/2026
$337,910
$337,910
4 Beds
3 Baths
1,395 Sqft
6,687 Lot (sqft)
Sold 10/13/2026