Member Features
Find Real Estate Bargain!
Full foreclosure details
Home value, equity and ownership info
Find homes priced below market
Get full access with a FREE Account
Already a member?
$356,711
Listing Price3beds
2baths
1,509sqft
6,085sqft lot
8727 Birmingham Dr, Austin, TX 78748
Member Features
Find Real Estate Bargain!
Full foreclosure details
Home value, equity and ownership info
Find homes priced below market
Get full access with a FREE Account
Already a member?
For Sale
Off Market
Home type
Price / sqft
Year built
Home Details
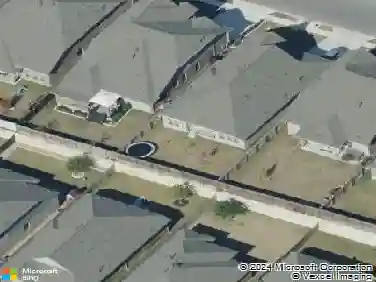
Oh my stars, darlings, prepare to be absolutely smitten! Nestled at 8727 Birmingham DR, Austin TX 78748, this single-family residence in Austin, Texas, is just begging for you to kick off your shoes and make it your own inviting home. Let's sashay into the living room, shall we? Imagine yourself curled up by the fireplace, a glass of something sparkly in hand. Grab your morning coffee and head to the breathtaking high and vaulted wood ceiling in the Sunroom pure Austin magic! The open floor plan allows for effortless mingling, making it just perfect for hosting your closest friends or simply enjoying the spaciousness all by yourself. The kitchen is where the magic truly happens. Picture yourself whipping up culinary masterpieces atop those stunning granite countertops, with a gorgeous backsplash adding a touch of pizzazz. The kitchen peninsula offers the perfect spot for casual breakfasts or assembling appetizers before a grand soire. Retreat to the bedroom, your own private sanctuary, complete with an ensuite bathroom! The bathroom is a spa-like experience, featuring a double vanity that offers plenty of room for your lotions and potions, plus a walk-in shower that is just divine. Outside, you'll discover a fenced backyard that is perfect for pups or parties, plus a patio for lounging and a shed for storing all your treasures. This ranch-style home has a nice laundry room and a mudroom. This is not just a house; it's a lifestyle waiting to be embraced.
Interior Details
1509
3
2
Has Heating:
Yes
Heating Type:
Central
Has Cooling:
Yes
Cooling Type:
Central
Has Fuel:
No
Fuel Type:
N/A
Has Basement:
No
Basement Type:
N/A
Has Flooring:
No
Flooring Type:
N/A
Has Fireplace:
Yes
Fireplace Type:
N/A
Property Details
6085
No
No
Type:
Garage, Attached
Location:
N/A
Status:
N/A
Number of Spaces:
1
No
No
No
No
Yes
No
No
Construction Details
N/A
N/A
N/A
Hip
Composition Shingle
Tax History
Year
Amount
Land
Improvement
Percent Change
Assessment
2019
$5,803
$0
$0
--%
$297,608
2020
$6,383
$0
$0
--%
$270,553
2018
$5,402
$0
$0
--%
$245,957
2016
$4,533
$0
$0
--%
$223,597
2017
$4,986
$0
$0
--%
$203,270
2013
$3,761
$0
$0
--%
$167,992
2013
$3,761
$50,000
$102,720
--%
$152,720
2012
$3,620
$50,000
$101,994
--%
$151,994

Average Home Price in 78748
Nearby Properties
Zip Code
Price
Bed
Bath
Sqft
Lot
Sold Date
$334,719
$334,719
-- Beds
2 Baths
1,329 Sqft
9,672 Lot (sqft)
Sold 08/06/2026
$400,000
$400,000
3 Beds
2 Baths
1,547 Sqft
7,669 Lot (sqft)
Sold 10/13/2026