
Member Features
Find Real Estate Bargain!
Full foreclosure details
Home value, equity and ownership info
Find homes priced below market
Get full access with a FREE Account
Already a member?
$625,000
Listing Price4beds
4baths
3,300sqft
24,655sqft lot
300 Birkdale Dr, Belton, TX 76513
Member Features
Find Real Estate Bargain!
Full foreclosure details
Home value, equity and ownership info
Find homes priced below market
Get full access with a FREE Account
Already a member?
For Sale
Off Market
Home type
Price / sqft
Year built
Home Details
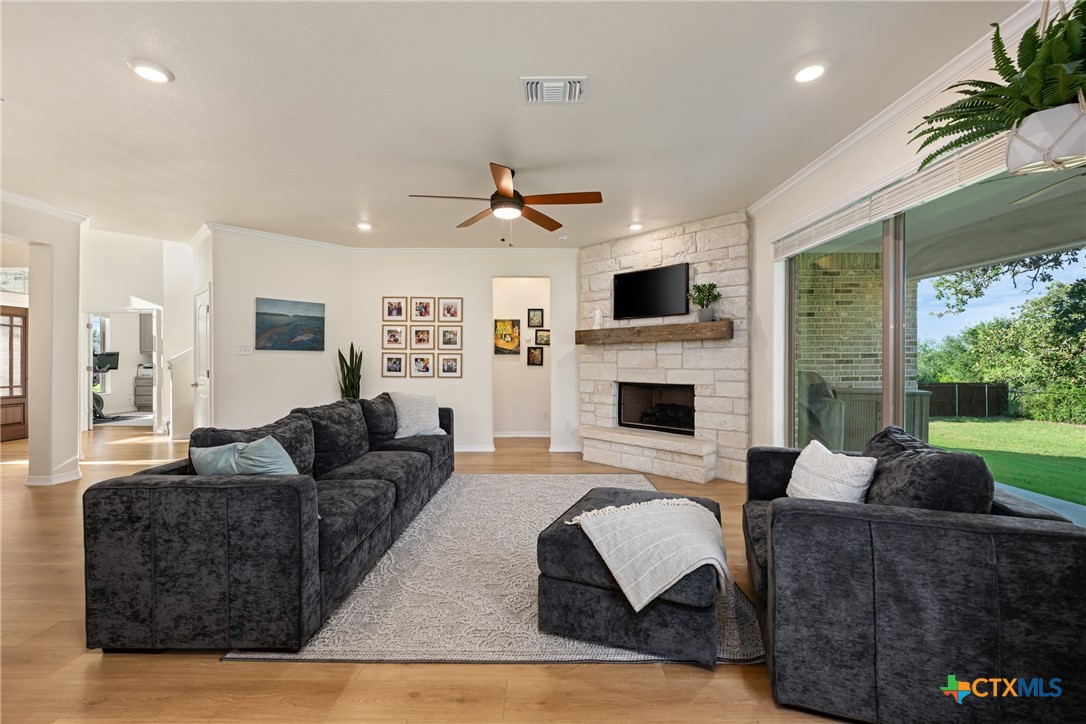
Welcome to the High Crest neighborhood! Located just a few miles from downtown Belton, only 4 miles from Lake Belton, no city taxes, zoned for Belton ISD, & easy access to shopping centers, restaurants, etc. Custom built by Carothers Builders in 2021 on .56 acres that backs to a ranch, the Johnson Plan is 2998 sq ft with a 3 car attached garage, 4 full bedrooms, 3.5 baths, 2 dining areas, study/office, 2 living areas. Drop your shoes, bags, & coats at the built-in drop zone across from the laundry room. The kitchen is open to the breakfast room and the family room & shares a wonderful view of the lush backyard. Gorgeous quartz counters are throughout, including the center island and breakfast bar. Appliances are 2.5 years old: built in wall oven, built in microwave, electric cooktop, dishwasher, disposal. 2 living areas: the family room downstairs overlooking the private backyard & another upstairs that can be used as a 2nd living area, game room, or even a 2nd master suite since it also has its own full bath. 3 guest bedrooms are upstairs & all generously sized & another full bathroom with shower/tub combo and dual vanity. The master suite is spacious & has a trayed ceiling with remote controlled lighting installed that can change color. The master bath has a garden tub, separate tiled walk in shower with seat, 2 closets, and 2 separate vanities with custom mirrors and stone countertops. Covered back patio with room for grilling and entertaining.
Interior Details
3300
4
4
Has Heating:
Yes
Heating Type:
Central
Has Cooling:
Yes
Cooling Type:
Central
Has Fuel:
No
Fuel Type:
N/A
Has Basement:
No
Basement Type:
N/A
Has Flooring:
No
Flooring Type:
N/A
Has Fireplace:
Yes
Fireplace Type:
N/A
Property Details
24655
No
No
Type:
N/A
Location:
N/A
Status:
N/A
Number of Spaces:
N/A
No
No
No
No
Yes
No
No
Construction Details
N/A
Brick
N/A
Gable/hip
Composition Shingle
Tax History
Year
Amount
Land
Improvement
Percent Change
Assessment
2020
$455
$25,000
$0
--%
$25,000

Average Home Price in 76513





