Member Features
Find Real Estate Bargain!
Full foreclosure details
Home value, equity and ownership info
Find homes priced below market
Get full access with a FREE Account
Already a member?
$865,000
Listing Price3beds
3baths
2,548sqft
880,783sqft lot
19643 Birdsley Rd, Council Bluffs, IA 51503
Member Features
Find Real Estate Bargain!
Full foreclosure details
Home value, equity and ownership info
Find homes priced below market
Get full access with a FREE Account
Already a member?
For Sale
Off Market
Home type
Price / sqft
Year built
Home Details

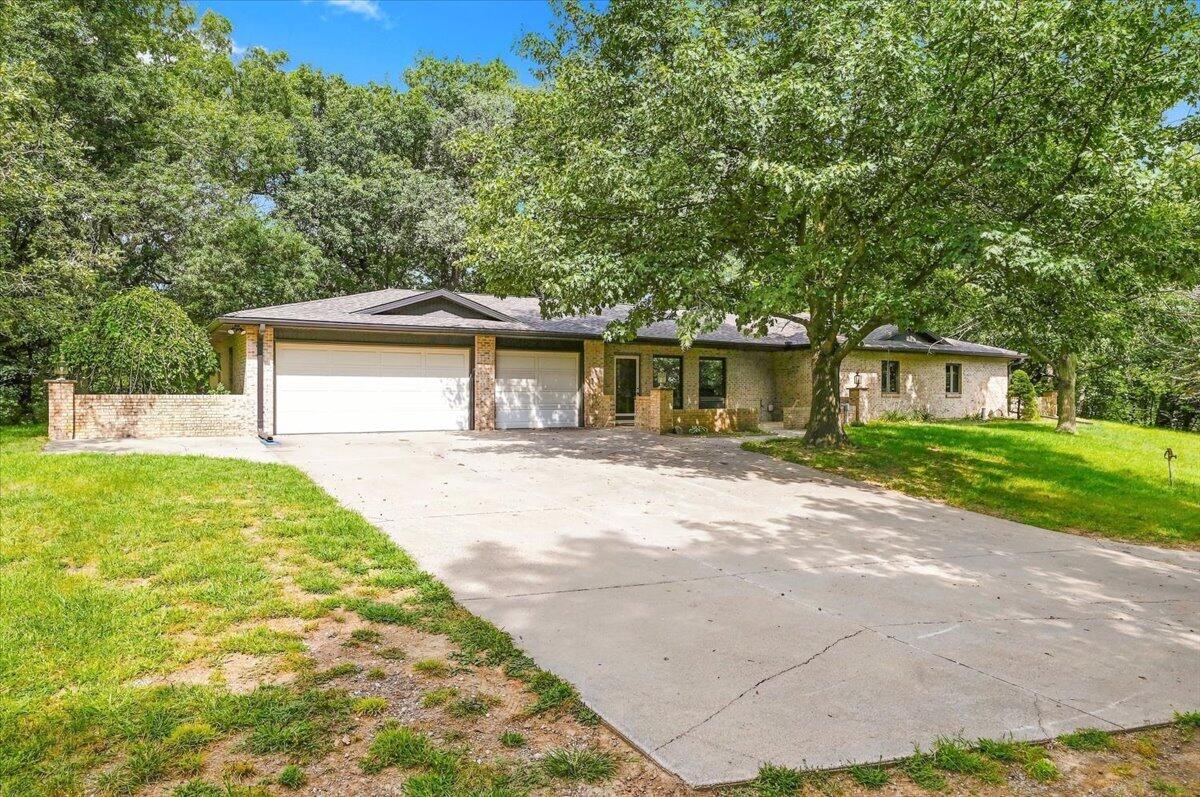
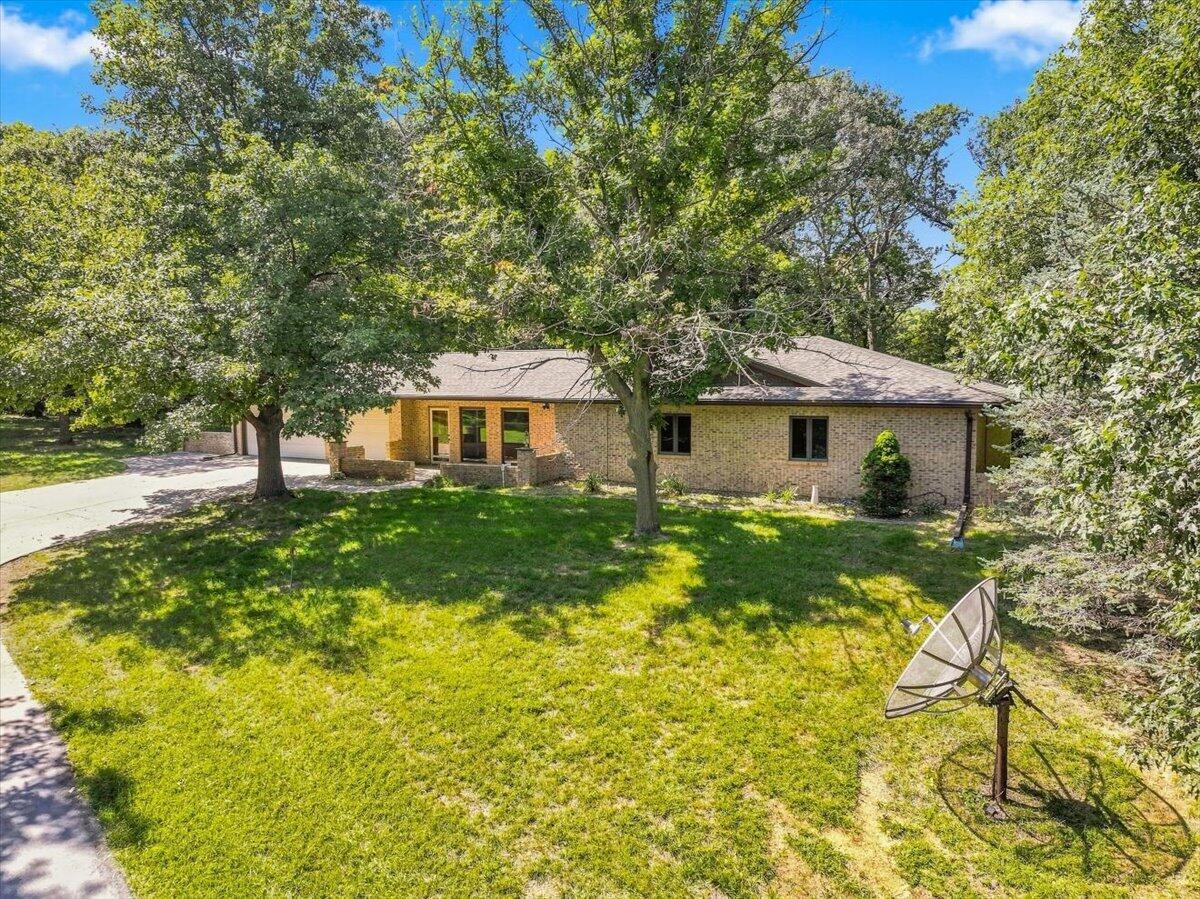
Wooded acreage provides exceptional privacy! This private Council Bluffs acreage offers a setting that is increasingly hard to find. A long asphalt drive winds through 20.22 acres of mature trees to the spacious all brick ranch home, 3-car attached garage and substantial 40x56 outbuilding. Inside, refinished wood floors highlight the open main living area with vaulted ceilings & skylight . The spacious 17.5' x 20' primary suite offers a large bath and walk-in closet, with additional bedrooms and living space plus a finished lower level. Recent improvements include a roof ~2 years old, new asphalt driveway and new water softener/filtration system. Outside, a shared pond is currently in the works--adding another dimension to an already unique property. No hunting allowed.
Interior Details
2548
3
3
Has Heating:
No
Heating Type:
N/A
Has Cooling:
No
Cooling Type:
N/A
Has Fuel:
No
Fuel Type:
N/A
Has Basement:
No
Basement Type:
Basement (unspecified)
Has Flooring:
No
Flooring Type:
N/A
Has Fireplace:
Yes
Fireplace Type:
N/A
Property Details
880783
No
No
Type:
N/A
Location:
N/A
Status:
N/A
Number of Spaces:
N/A
N/A
N/A
N/A
N/A
N/A
N/A
N/A
Construction Details
N/A
Brick
N/A
Hip
Asphalt
Tax History
Year
Amount
Land
Improvement
Percent Change
Assessment
0
$0
$75,200
$253,600
--%
$328,800

Average Home Price in 51503
Nearby Properties
Zip Code
Price
Bed
Bath
Sqft
Lot
Sold Date
$1,400,000
3 Beds
3 Baths
2,810 Sqft
104,544 Lot (sqft)
Sold 09/29/2026