Member Features
Find Real Estate Bargain!
Full foreclosure details
Home value, equity and ownership info
Find homes priced below market
Get full access with a FREE Account
Already a member?
$564,611
Listing Price2beds
2baths
2,334sqft
9,148sqft lot
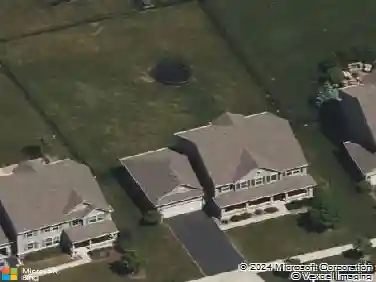
12660 Birdie Dr, Huntley, IL 60142
Member Features
Find Real Estate Bargain!
Full foreclosure details
Home value, equity and ownership info
Find homes priced below market
Get full access with a FREE Account
Already a member?
For Sale
Off Market
Home type
Price / sqft
Year built
Home Details
Move-in ready Grant model with an extended garage, ideally situated on a premium golf course lot with sweeping views! Walk into a spacious foyer with sightlines straight through to the open family room. Hardwood floors throughout the kitchen, dining room, family room, and bedrooms. The gourmet kitchen is ideally designed, featuring an eat-in breakfast area with bay window, a large center island, pantry, breakfast bar, quartz countertops, recessed lighting, hickory cabinetry, tile backsplash, and a double oven. The kitchen opens to a dining room with recessed lighting and a bay window, which in turn flows into the family room highlighted by crown molding and a gas fireplace. Step outside the sliding door to the large brick paver patio with knee-high wall, where you can take in the peaceful golf course setting and expansive views. The primary suite offers another bay window, a spacious walk-in closet, and a private bath with ceramic tile flooring, double raised vanity with granite countertops, and a relaxing garden tub. The guest bedroom and den both include ceiling fans, and the guest bath features granite countertops and hickory cabinetry. Neutral paint throughout makes this home truly move-in ready. Additional highlights include paver driveway ribbons, a lawn irrigation system, extensive landscaping and numerous mechanical updates: * New roof (2014) * New furnace (2016) * Refrigerator (2017) * New air conditioner (2020) * Microwave (2024) Located near the Prairie Lodge and a
Interior Details
2334
2
2
Has Heating:
No
Heating Type:
N/A
Has Cooling:
Yes
Cooling Type:
Central
Has Fuel:
No
Fuel Type:
N/A
Has Basement:
No
Basement Type:
N/A
Has Flooring:
No
Flooring Type:
N/A
Has Fireplace:
Yes
Fireplace Type:
N/A
Property Details
9148
Yes
No
Type:
Garage, Attached
Location:
N/A
Status:
N/A
Number of Spaces:
2
No
No
No
No
Yes
No
No
Construction Details
Ranch
N/A
N/A
N/A
N/A
Tax History
Year
Amount
Land
Improvement
Percent Change
Assessment
2019
$8,215
$25,832
$78,981
--%
$104,813
2018
$8,657
$24,244
$82,458
--%
$106,702
2017
$8,070
$23,087
$78,524
--%
$101,611
2016
$7,473
$21,979
$74,756
--%
$96,735
2015
$7,991
$20,758
$70,604
--%
$91,362
2012
$8,535
$21,139
$75,081
--%
$96,220

Average Home Price in 60142
Nearby Properties
Zip Code
Price
Bed
Bath
Sqft
Lot
Sold Date
$625,000
$625,000
-- Beds
2 Baths
2,467 Sqft
8,276 Lot (sqft)
Sold 10/22/2026
$558,052
-- Beds
2 Baths
2,238 Sqft
10,019 Lot (sqft)
Sold 09/10/2026
$614,687
$614,687
-- Beds
2 Baths
2,639 Sqft
10,454 Lot (sqft)
Sold 07/23/2026
$403,074
-- Beds
2.5 Baths
2,306 Sqft
10,890 Lot (sqft)
Sold 07/21/2026
$584,313
$584,313
-- Beds
3 Baths
2,124 Sqft
13,504 Lot (sqft)
Sold 07/07/2026
$662,530
-- Beds
2.5 Baths
2,306 Sqft
9,148 Lot (sqft)
Sold 10/18/2026
$591,258
$591,258
-- Beds
2 Baths
2,467 Sqft
11,761 Lot (sqft)
Sold 10/18/2026
$653,496
-- Beds
2.5 Baths
2,446 Sqft
8,712 Lot (sqft)
Sold 10/13/2026
$570,000
$570,000
3 Beds
2 Baths
2,639 Sqft
7,841 Lot (sqft)
Sold 10/18/2026