Member Features
Find Real Estate Bargain!
Full foreclosure details
Home value, equity and ownership info
Find homes priced below market
Get full access with a FREE Account
Already a member?
$667,000
Listing Price3beds
2.5baths
3,930sqft
8,712sqft lot
105 Birdie Dr, Cranberry Township, PA 16066
Member Features
Find Real Estate Bargain!
Full foreclosure details
Home value, equity and ownership info
Find homes priced below market
Get full access with a FREE Account
Already a member?
For Sale
Off Market
Home type
Price / sqft
Year built
Home Details
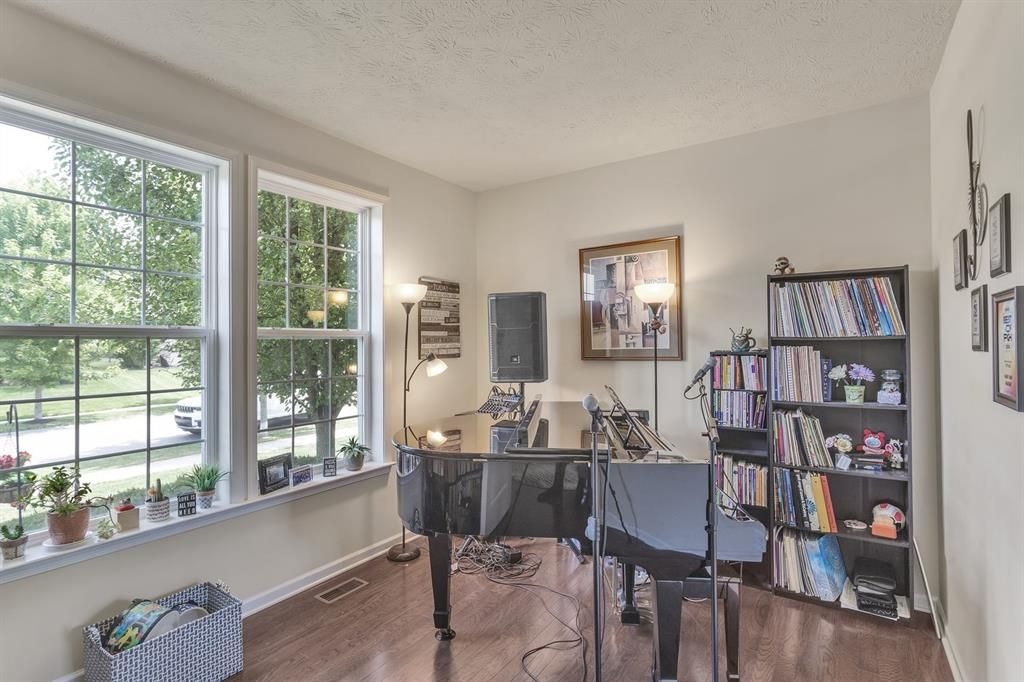
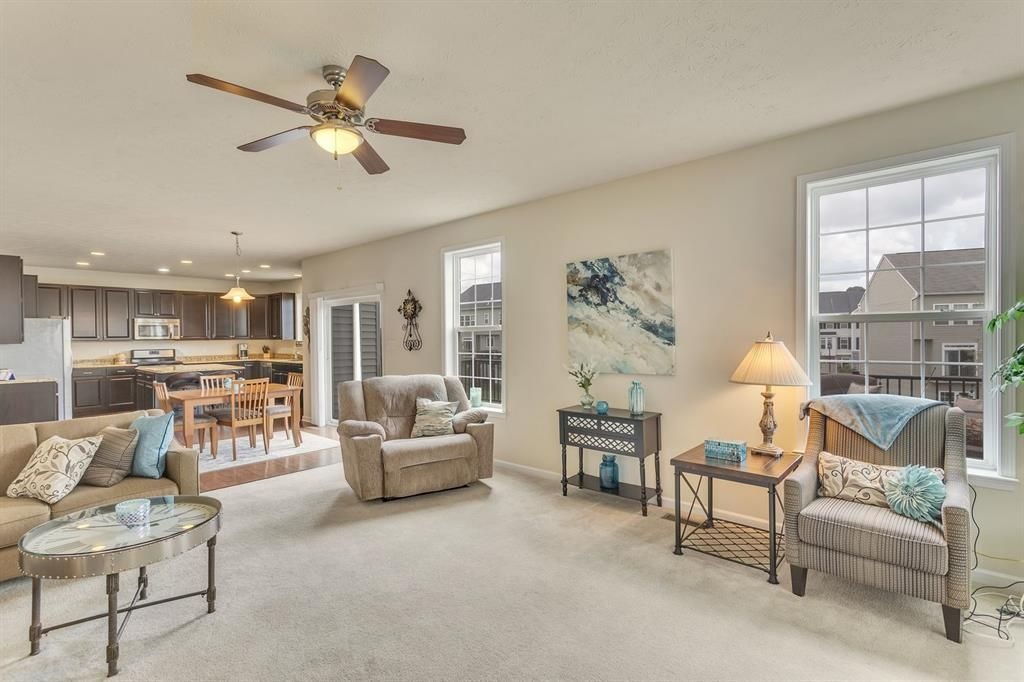
Located in the sought-after neighborhood of The Links, this pristine home has it all! An open 2 story foyer features new hardwood flooring on the staircase and upper hallway. A music room, living room or den is located off of the main hallway. A well sized dining room is drenched in sunlight. The spacious kitchen is well done with a center island, elegant dark wood cabinetry, and an abundance of counter space and storage, perfect for large gatherings! The kitchen opens into the family room and onto the 30x12 huge rear deck, with maintenance free Trex flooring and aluminum railings, a staircase leads to the back yard. The impressive, walk out finished lower level is approximately 1000 sq ft, with a full bath, a separate 13x12 work out room with plenty of space for equipment and additional storage. A luxurious primary suite offers newly installed carpeting, a trey ceiling, walk in closet, dual sinks, a soaking tub and a beautifully tiled walk in shower. The second and third bedrooms include walk in closets. The 4th bedroom is currently being used as a dressing area with custom racks that are easily removable. Stunning hardwood flooring runs throughout the first floor. The staircase and upper hallway have been newly updated with hardwood floors as well. A children's playground is just down the street, Cranberry Highlands Golf Course and Graham Park are a quick walk away. This home is in the highly rated Seneca Valley school district and just minutes from I-79 and an easy commute
Interior Details
3930
3
2.5
Has Heating:
Yes
Heating Type:
Hot Water
Has Cooling:
Yes
Cooling Type:
Central
Has Fuel:
No
Fuel Type:
N/A
Has Basement:
No
Basement Type:
N/A
Has Flooring:
No
Flooring Type:
N/A
Has Fireplace:
Yes
Fireplace Type:
N/A
Property Details
8712
No
No
Type:
N/A
Location:
N/A
Status:
N/A
Number of Spaces:
N/A
N/A
N/A
N/A
N/A
N/A
N/A
N/A
Construction Details
Conventional
N/A
N/A
N/A
N/A
Tax History
Year
Amount
Land
Improvement
Percent Change
Assessment
2020
$7,045
$1,750
$40,000
--%
$41,750
2019
$6,798
$1,750
$38,990
--%
$40,740
2018
$6,798
$1,750
$38,990
--%
$40,740
2017
$6,676
$1,750
$38,990
--%
$40,740

Average Home Price in 16066
Nearby Properties
Zip Code
Price
Bed
Bath
Sqft
Lot
Sold Date
$574,900
4 Beds
4 Baths
3,408 Sqft
17,860 Lot (sqft)
Sold 09/29/2026