Member Features
Find Real Estate Bargain!
Full foreclosure details
Home value, equity and ownership info
Find homes priced below market
Get full access with a FREE Account
Already a member?
$539,500
Listing Price3beds
1baths
1,457sqft
10,890sqft lot


503 NE Birchwood Rd, Hillsboro, OR 97124
Member Features
Find Real Estate Bargain!
Full foreclosure details
Home value, equity and ownership info
Find homes priced below market
Get full access with a FREE Account
Already a member?
For Sale
Off Market
Home type
Price / sqft
Year built
Home Details
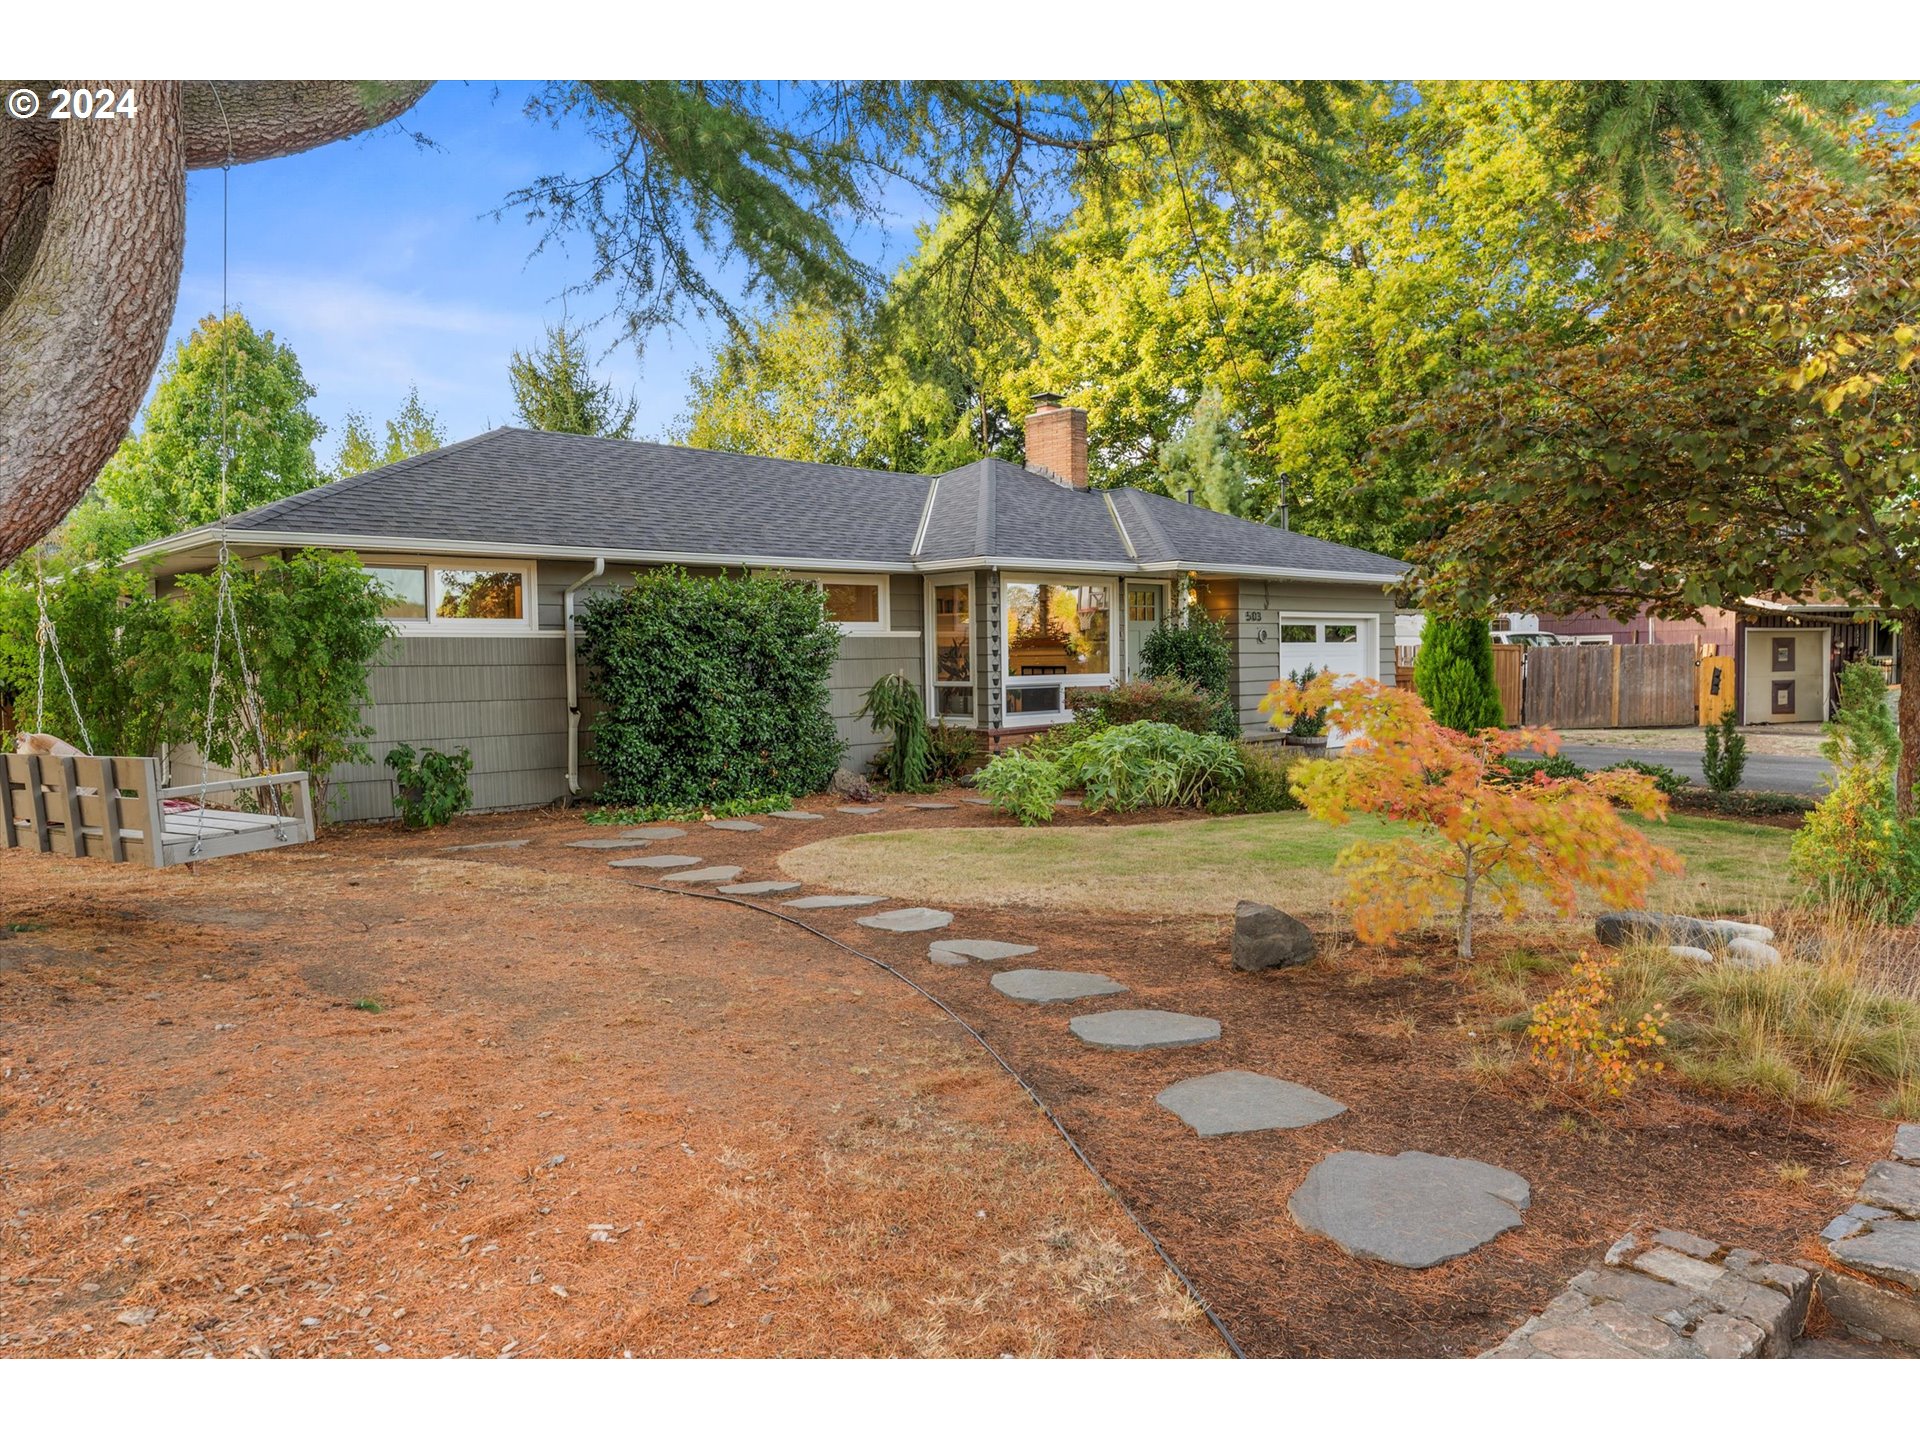
Open House Sat. 9/28 & Sun. 9/29 from 11am-1pm. Classic charm meets modern elegance in this thoughtfully updated home nestled in the desirable Birchwood Park neighborhood near Downtown Hillsboro. This 3-bedroom, 1-bathroom gem boasts high-end designer finishes throughout and an inviting layout desirable for all lifestyles. Enjoy cozy evenings by the wood-burning fireplace with built-ins in the light-filled living room or entertain guests in the large family and dining room area. A stunning remodeled kitchen features quartz countertops, stainless steel appliances, and luxury vinyl tile flooring. The spacious laundry and mudroom offer custom cabinetry and a utility sink, blending practicality with style. Hardwood floors run throughout the living spaces and bedrooms, adding warmth and character.Outside is a private gardeners paradise, with a large, level .25 acre lot offering garden beds, fruit tree, and a patio designed for entertaining. A second brand-new 22x14 patio with footings for a future pergola is perfect for gatherings, while the fenced yard, garden sheds, and RV parking provide versatility. This home is modernized and fully equipped with a high-efficiency furnace, AC, and a newer roof, gutters, and vinyl windows. Located near Downtown Hillsboro, high-tech corridors, and local favorites like Backwoods Brewery and Decadent Creations, this home truly offers the best of suburban living with a small-town feel. This is the home youve been waiting for. [Home Energy Score
Interior Details
1457
3
1
Has Heating:
Yes
Heating Type:
Forced Air With Air Conditioning
Has Cooling:
Yes
Cooling Type:
Central
Has Fuel:
No
Fuel Type:
N/A
Has Basement:
No
Basement Type:
N/A
Has Flooring:
No
Flooring Type:
Wood (unspecified)
Has Fireplace:
Yes
Fireplace Type:
N/A
Property Details
10890
No
No
Type:
Driveway Asphalt
Location:
N/A
Status:
N/A
Number of Spaces:
0
N/A
N/A
N/A
N/A
N/A
N/A
N/A
Construction Details
N/A
Wood
N/A
Hip
Composition Shingle
Tax History
Year
Amount
Land
Improvement
Percent Change
Assessment
2019
$2,924
$0
$0
--%
$170,270
2018
$2,799
$0
$0
--%
$165,320
2017
$2,698
$0
$0
--%
$160,510
2016
$2,624
$0
$0
--%
$155,840
2015
$2,518
$0
$0
--%
$151,310
2013
$2,450
$0
$0
--%
$142,640
2012
$2,374
$0
$0
--%
$138,490

Average Home Price in 97124
Nearby Properties
Zip Code
Price
Bed
Bath
Sqft
Lot
Sold Date
$537,148
$537,148
3 Beds
2 Baths
1,478 Sqft
10,003 Lot (sqft)
Sold 10/02/2026
$392,775
$392,775
3 Beds
2 Baths
1,364 Sqft
4,792 Lot (sqft)
Sold 09/16/2026
$491,861
3 Beds
1 Baths
1,567 Sqft
8,712 Lot (sqft)
Sold 09/16/2026
$473,827
$473,827
4 Beds
2 Baths
1,626 Sqft
14,810 Lot (sqft)
Sold 08/07/2026
$501,391
$501,391
3 Beds
1 Baths
1,499 Sqft
4,356 Lot (sqft)
Sold 07/18/2026
$554,553
$554,553
4 Beds
2 Baths
1,590 Sqft
3,485 Lot (sqft)
Sold 10/06/2026
$486,393
$486,393
3 Beds
2 Baths
1,474 Sqft
14,810 Lot (sqft)
Sold 10/06/2026
$--
2 Beds
1 Baths
1,257 Sqft
9,583 Lot (sqft)
Sold 10/06/2026
$535,242
$535,242
3 Beds
2 Baths
1,498 Sqft
9,148 Lot (sqft)
Sold 10/05/2026