Member Features
Find Real Estate Bargain!
Full foreclosure details
Home value, equity and ownership info
Find homes priced below market
Get full access with a FREE Account
Already a member?
$318,159
Listing Price3beds
--baths
1,248sqft
3,049sqft lot
3s260 Birchwood Dr, Warrenville, IL 60555
Member Features
Find Real Estate Bargain!
Full foreclosure details
Home value, equity and ownership info
Find homes priced below market
Get full access with a FREE Account
Already a member?
For Sale
Off Market
Home type
Price / sqft
Year built
Home Details
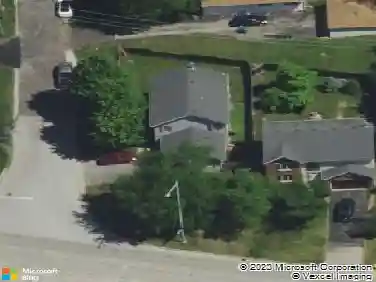
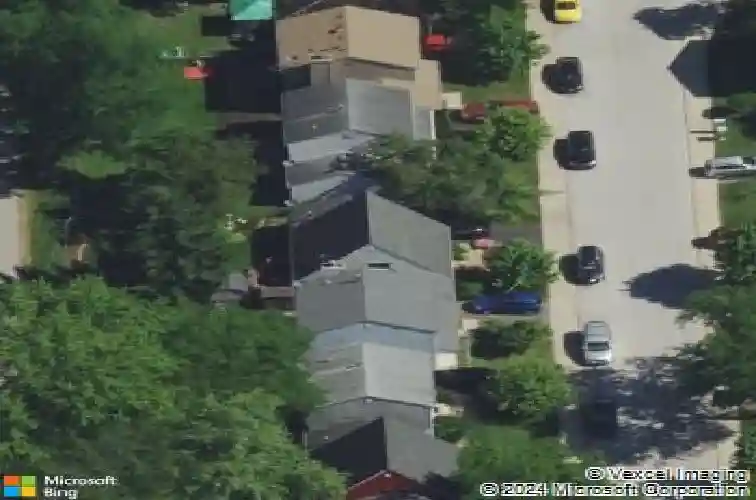
This charming 3 bedroom, 2 bath end unit townhome in Warrenville's Edgebrook neighborhood delivers easy living in a spot that keeps you close to dining, shopping, forest preserves and the interstate. The landscaped, fenced lot features a paver walkway, backyard deck and a handy storage shed, plus an attached 1 car garage for everyday convenience. Inside, luxury vinyl plank flooring and neutral decor create a warm, welcoming vibe. The inviting living room flows into an eat in kitchen with granite countertops, an island with breakfast bar and a hammered copper apron sink, while the adjacent dining room opens to the deck for effortless indoor outdoor living. A first floor primary suite and full bath offer main level comfort, and upstairs you'll find two additional bedrooms and a second full bathroom, giving everyone the space they need.
Interior Details
1248
3
N/A
Has Heating:
Yes
Heating Type:
Yes
Has Cooling:
Yes
Cooling Type:
Central
Has Fuel:
No
Fuel Type:
N/A
Has Basement:
No
Basement Type:
N/A
Has Flooring:
No
Flooring Type:
N/A
Has Fireplace:
Yes
Fireplace Type:
N/A
Property Details
3049
Yes
No
Type:
N/A
Location:
N/A
Status:
N/A
Number of Spaces:
N/A
N/A
N/A
N/A
N/A
N/A
N/A
N/A
Construction Details
A-frame
N/A
N/A
N/A
N/A
Tax History
Year
Amount
Land
Improvement
Percent Change
Assessment
2019
$3,608
$11,750
$40,860
--%
$52,610
2018
$3,344
$10,990
$38,170
--%
$49,160
2017
$3,241
$10,440
$36,270
--%
$46,710
2016
$3,099
$9,730
$33,820
--%
$43,550
2015
$2,965
$9,010
$31,310
--%
$40,320
2013
$3,052
$9,340
$32,460
--%
$41,800
2012
$3,261
$10,140
$37,310
--%
$47,450
2011
$3,283
$11,200
$41,230
--%
$52,430

Average Home Price in 60555
Nearby Properties
Zip Code
Price
Bed
Bath
Sqft
Lot
Sold Date
$300,667
$300,667
-- Beds
1 Baths
1,403 Sqft
1,307 Lot (sqft)
Sold 08/14/2026
$308,912
$308,912
2 Beds
1.5 Baths
1,403 Sqft
1,307 Lot (sqft)
Sold 07/15/2026
$310,310
$310,310
-- Beds
1 Baths
1,403 Sqft
1,307 Lot (sqft)
Sold 07/08/2026
$315,622
-- Beds
2 Baths
1,248 Sqft
2,614 Lot (sqft)
Sold 10/27/2026
$290,311
-- Beds
2 Baths
1,344 Sqft
2,178 Lot (sqft)
Sold 10/27/2026
$271,198
-- Beds
2 Baths
1,248 Sqft
3,049 Lot (sqft)
Sold 10/27/2026
$296,079
-- Beds
2 Baths
1,248 Sqft
3,920 Lot (sqft)
Sold 10/27/2026
$259,900
2 Beds
1.5 Baths
1,248 Sqft
2,178 Lot (sqft)
Sold 10/13/2026
$316,152
$316,152
-- Beds
2 Baths
1,403 Sqft
1,307 Lot (sqft)
Sold 10/26/2026