
Member Features
Find Real Estate Bargain!
Full foreclosure details
Home value, equity and ownership info
Find homes priced below market
Get full access with a FREE Account
Already a member?
$663,900
Listing Price4beds
5baths
2,788sqft
11,761sqft lot
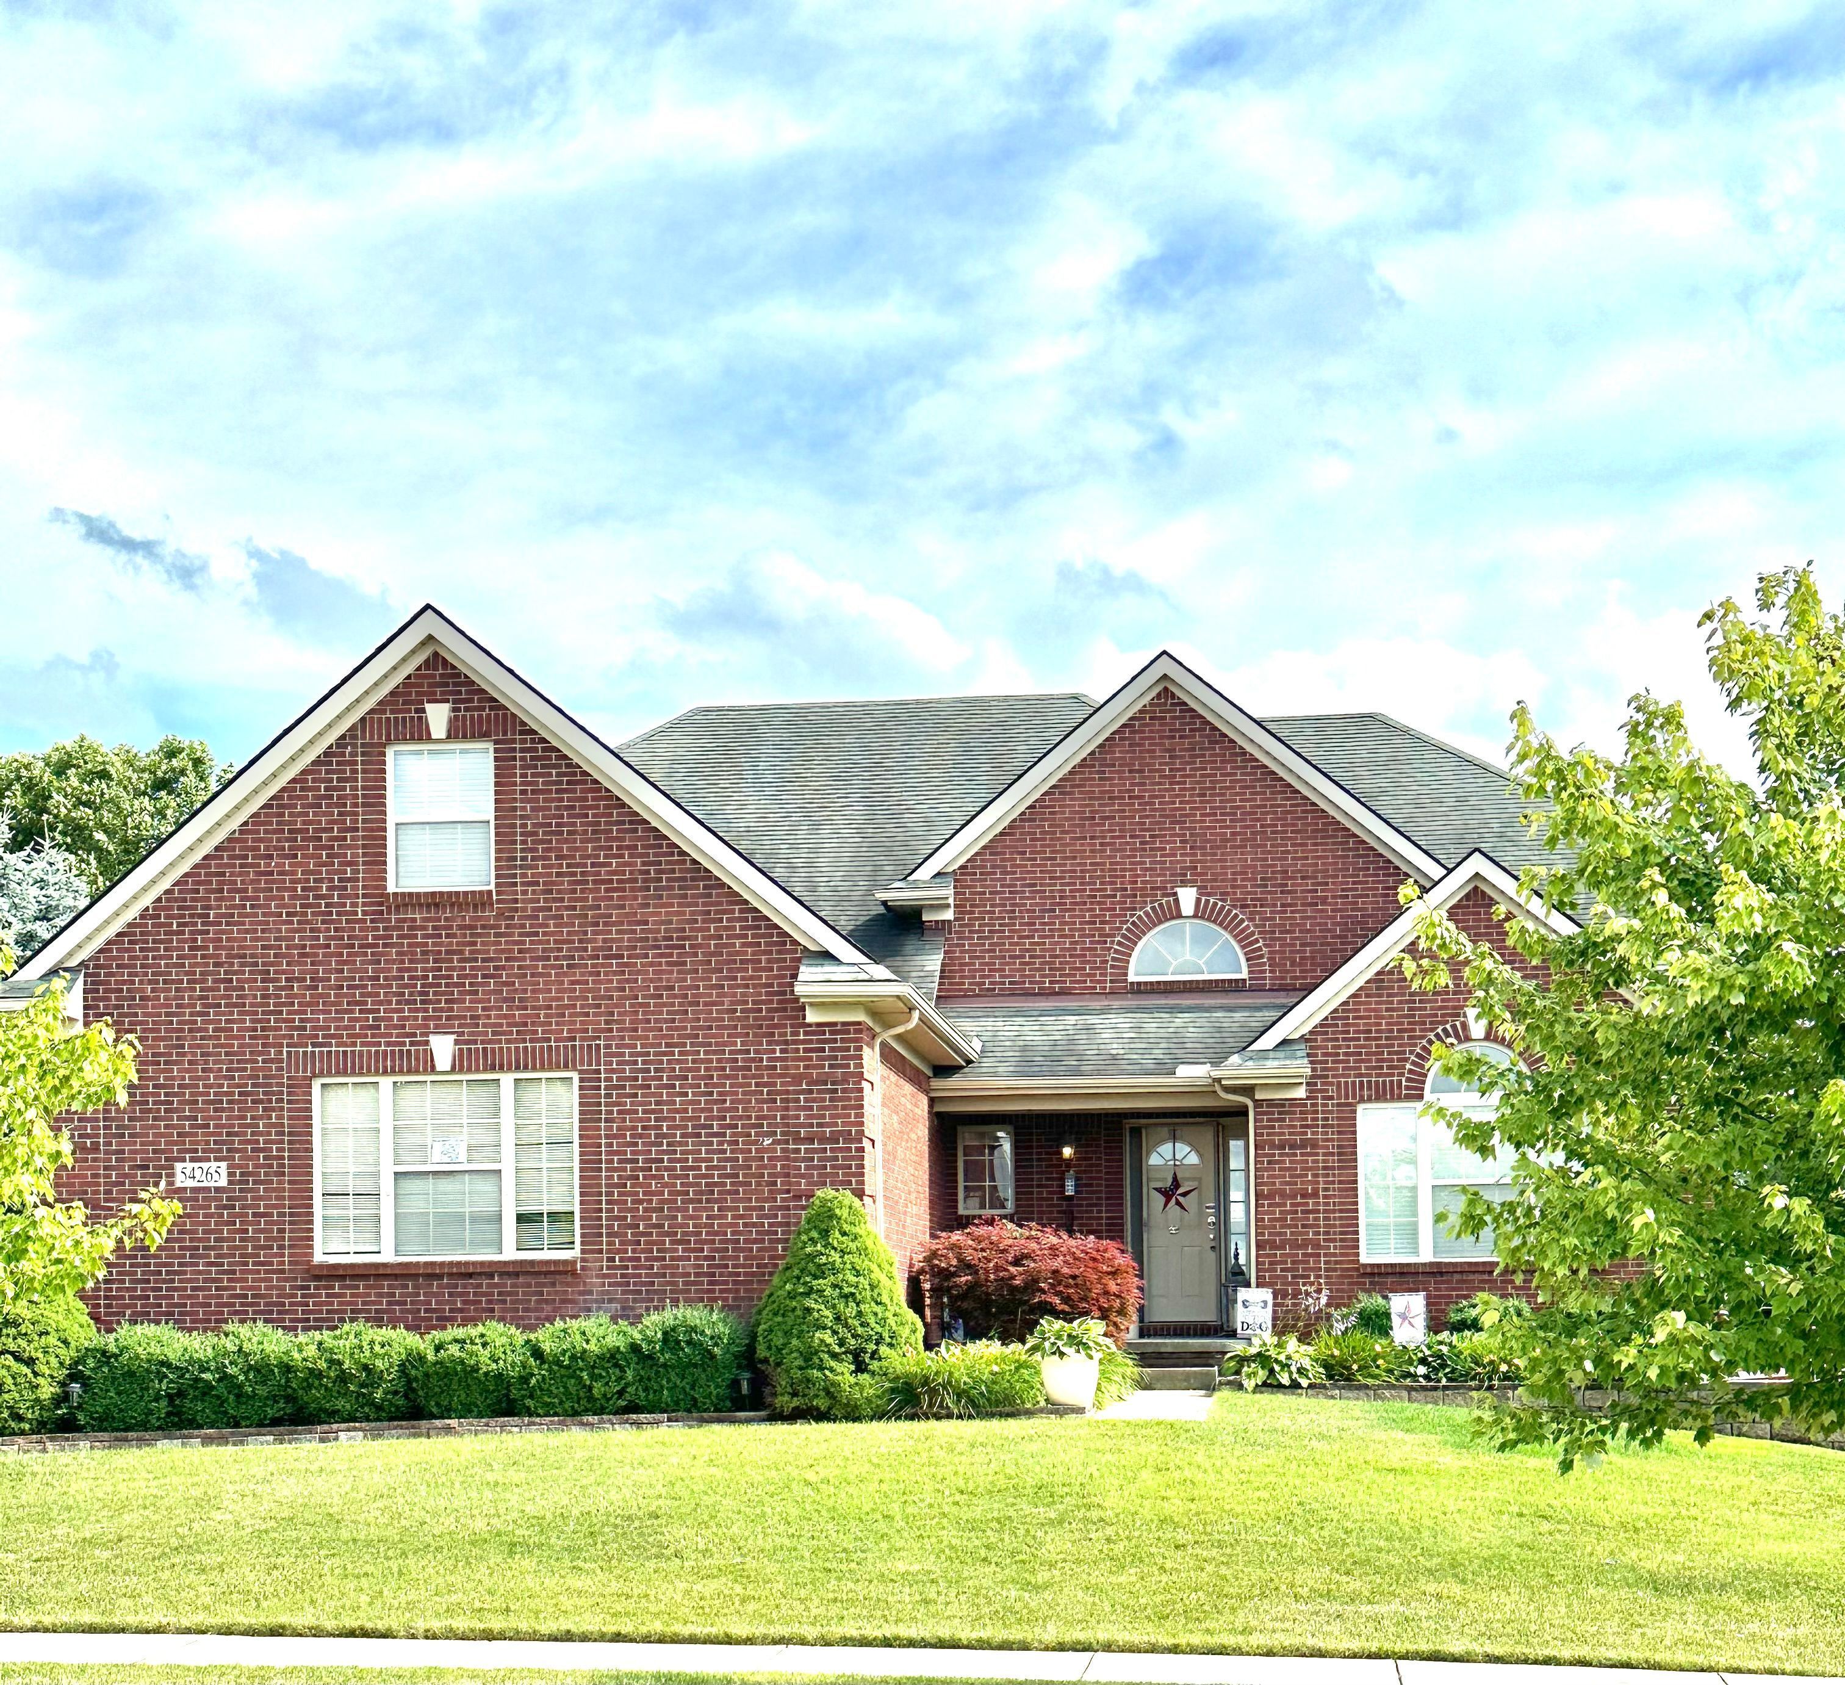
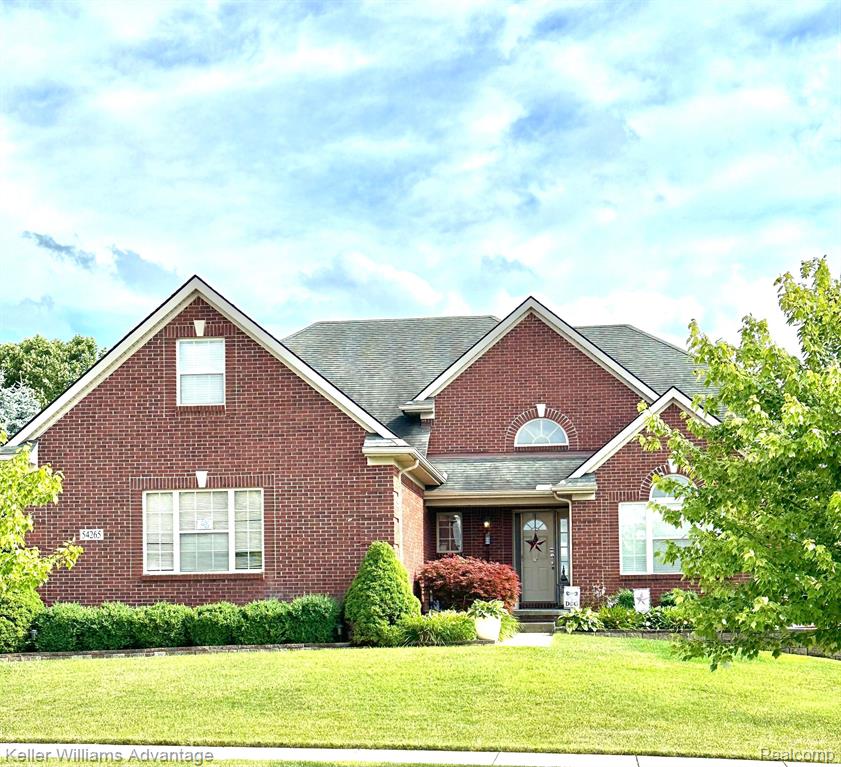
54265 Birchwood Dr, South Lyon, MI 48178
Member Features
Find Real Estate Bargain!
Full foreclosure details
Home value, equity and ownership info
Find homes priced below market
Get full access with a FREE Account
Already a member?
For Sale
Home type
Price / sqft
Year built
Home Details
(Professional Photos will be added tomorrow) Beautiful Cape Cod home in popular Woodwind Village! This home offers an open floor plan from the large kitchen with granite, walk-in pantry to the 2 story great room with gas fireplace. Walkout to a custom stone patio for Summer activities. First floor master suite with jetted tub along with a second bedroom suite on the upper level! 4 bedrooms, (1st floor office has a closet and could be a 5th bedroom), 3 full baths, 2 half baths plus a large bonus room on the 2nd floor. You will love entertaining family and friends in this fabulous finished basement with wet bar, pool table, sitting area, 1/2 bath, and lots of storage! (Basement furniture for sale) Upgrades: New furnace (2yr) Hot water heater (1 yr) Carpet (1 yr) granite through. All kitchen appliances included along with washer and dryer. Your children have a short walk across the street to Hardy Elementary School!
Interior Details
2788
4
5
Has Heating:
Yes
Heating Type:
Forced Air With Air Conditioning
Has Cooling:
Yes
Cooling Type:
N/A
Has Fuel:
Yes
Fuel Type:
Gas
Has Basement:
No
Basement Type:
Basement (unspecified)
Has Flooring:
No
Flooring Type:
N/A
Has Fireplace:
Yes
Fireplace Type:
N/A
Property Details
11761
Yes
Yes
Type:
N/A
Location:
N/A
Status:
N/A
Number of Spaces:
N/A
No
No
No
No
No
No
No
Construction Details
Colonial
Brick
N/A
N/A
N/A
Tax History
Year
Amount
Land
Improvement
Percent Change
Assessment
2019
$6,160
$0
$0
--%
$219,510
2019
$6,160
$0
$0
--%
$211,050
2018
$6,101
$0
$0
--%
$198,710
2017
$5,005
$0
$0
--%
$202,500
2016
$5,024
$0
$0
--%
$192,810
2014
$5,005
$0
$0
--%
$170,080
2013
$5,451
$0
$0
--%
$153,640
2012
$5,395
$0
$0
--%
$146,990

Average Home Price in 48178
Nearby Properties
Zip Code
Price
Bed
Bath
Sqft
Lot
Sold Date
$492,587
3 Beds
2.5 Baths
2,543 Sqft
43,560 Lot (sqft)
Sold 09/10/2026
$625,285
4 Beds
3.5 Baths
2,746 Sqft
13,504 Lot (sqft)
Sold 05/25/2026
$800,144
3 Beds
2 Baths
2,506 Sqft
10,019 Lot (sqft)
Sold 10/06/2026
$625,000
4 Beds
3 Baths
2,635 Sqft
13,939 Lot (sqft)
Sold 09/29/2026
$725,033
4 Beds
4 Baths
3,023 Sqft
11,761 Lot (sqft)
Sold 10/06/2026
$710,710
4 Beds
2.5 Baths
2,783 Sqft
13,504 Lot (sqft)
Sold 10/06/2026
$670,008
$670,008
4 Beds
3.5 Baths
2,712 Sqft
23,087 Lot (sqft)
Sold 10/06/2026
$652,740
4 Beds
2.5 Baths
3,018 Sqft
12,197 Lot (sqft)
Sold 10/06/2026
$570,000
3 Beds
2.5 Baths
2,495 Sqft
11,761 Lot (sqft)
Sold 10/05/2026




