
Member Features
Find Real Estate Bargain!
Full foreclosure details
Home value, equity and ownership info
Find homes priced below market
Get full access with a FREE Account
Already a member?
$410,000
Listing Price3beds
3baths
1,722sqft
2,047sqft lot
10280 Birchwood Cir, Chaska, MN 55318
Member Features
Find Real Estate Bargain!
Full foreclosure details
Home value, equity and ownership info
Find homes priced below market
Get full access with a FREE Account
Already a member?
For Sale
Off Market
Home type
Price / sqft
Year built
Home Details
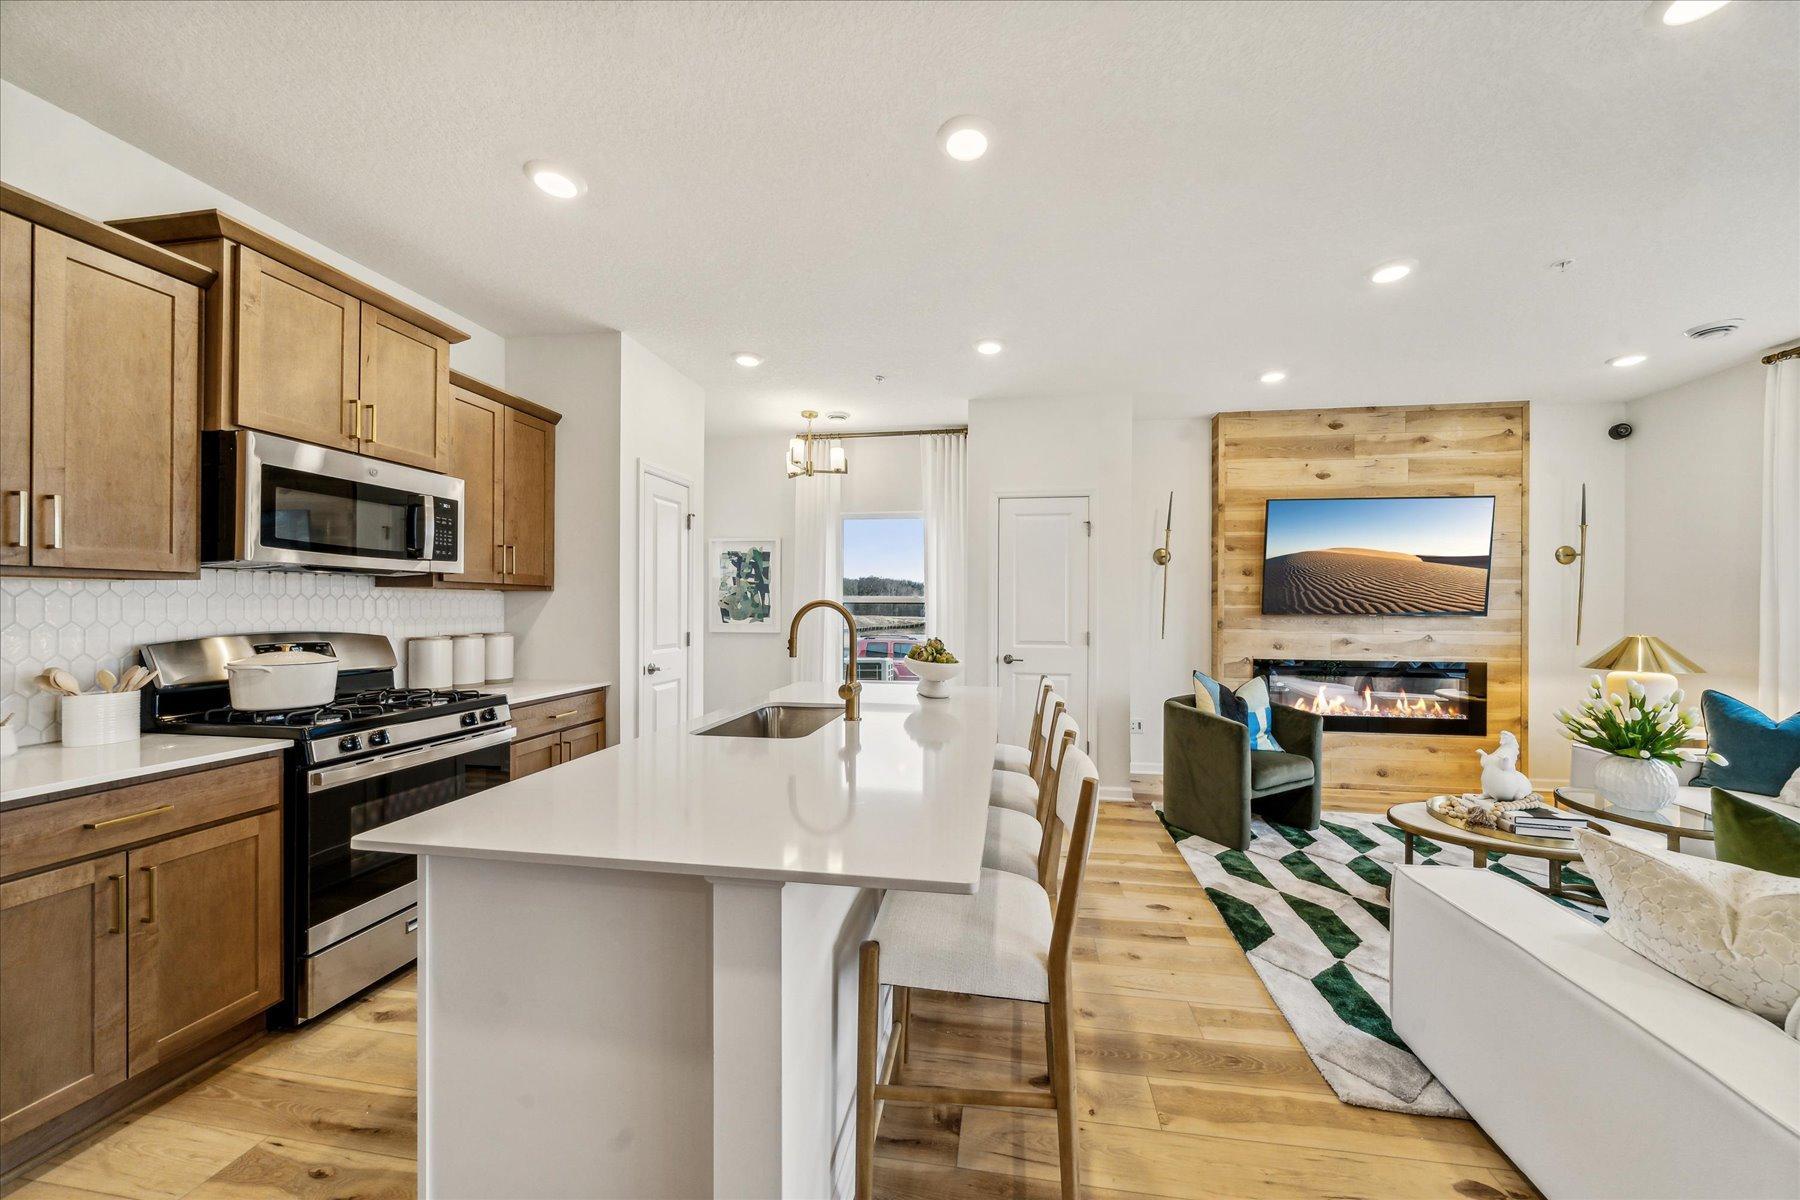
Stunning end-unit in Carriage collection, the Bayfield floorplan is like the model with completion in October. This light-filled 2-level home features 3 BR, 2.5 Bath, & 1, 722 FSF of living space. Step into the foyer, opening to the kitchen/great room. An oversized island with sink offers room for meal prep and counter seating. Additional design features include stainless steel appliances, gorgeous quartz countertops, on-trend Cashew-stained cabinetry, and pantry. The dining room is near the kitchen and leads to the outdoor patio. The kitchen & dining room flow effortlessly into the spacious family room with a fireplace plus mantel and windows along the back. There's also a convenient mud room and powder bath. Head upstairs to be greeted by a wide loft, waiting to be transformed into your dream room. The spacious laundry room, full bathroom, and 2 secondary bedrooms are down the hall, while the owner's suitefeaturing an en-suite bathroom with a tiled-shower, and walk-in closet. Enjoy the Victoria lifestyle with an association-maintained community and conveniently located - just minutes from shopping, restaurants, trails, several golf courses, parks, and lakes. Easy access to highway 212.
Interior Details
1722
3
3
Has Heating:
Yes
Heating Type:
Yes
Has Cooling:
Yes
Cooling Type:
N/A
Has Fuel:
No
Fuel Type:
N/A
Has Basement:
No
Basement Type:
N/A
Has Flooring:
No
Flooring Type:
N/A
Has Fireplace:
Yes
Fireplace Type:
N/A
Property Details
2047
No
No
Type:
N/A
Location:
N/A
Status:
N/A
Number of Spaces:
N/A
N/A
N/A
N/A
N/A
N/A
N/A
N/A
Construction Details
N/A
N/A
N/A
N/A
N/A
Tax History
Year
Amount
Land
Improvement
Percent Change
Assessment

Average Home Price in 55318
Nearby Properties
Zip Code
Price
Bed
Bath
Sqft
Lot
Sold Date
$372,558
$372,558
-- Beds
-- Baths
1,751 Sqft
1,699 Lot (sqft)
Sold 09/01/2026
$360,613
$360,613
-- Beds
-- Baths
1,751 Sqft
1,699 Lot (sqft)
Sold 09/01/2026
$381,145
$381,145
-- Beds
-- Baths
1,691 Sqft
2,047 Lot (sqft)
Sold 09/01/2026
$358,076
$358,076
-- Beds
-- Baths
1,751 Sqft
1,699 Lot (sqft)
Sold 09/01/2026
$359,069
$359,069
-- Beds
-- Baths
1,751 Sqft
1,699 Lot (sqft)
Sold 09/01/2026
$359,609
-- Beds
-- Baths
1,751 Sqft
1,699 Lot (sqft)
Sold 08/30/2026
$418,121
$418,121
-- Beds
-- Baths
1,691 Sqft
2,047 Lot (sqft)
Sold 08/28/2026
$356,595
-- Beds
-- Baths
1,751 Sqft
1,699 Lot (sqft)
Sold 06/26/2026
$448,239
$448,239
-- Beds
-- Baths
1,930 Sqft
1,873 Lot (sqft)
Sold 06/05/2026




