
Member Features
Find Real Estate Bargain!
Full foreclosure details
Home value, equity and ownership info
Find homes priced below market
Get full access with a FREE Account
Already a member?
$525,000
Listing Price4beds
2baths
1,660sqft
1,893sqft lot
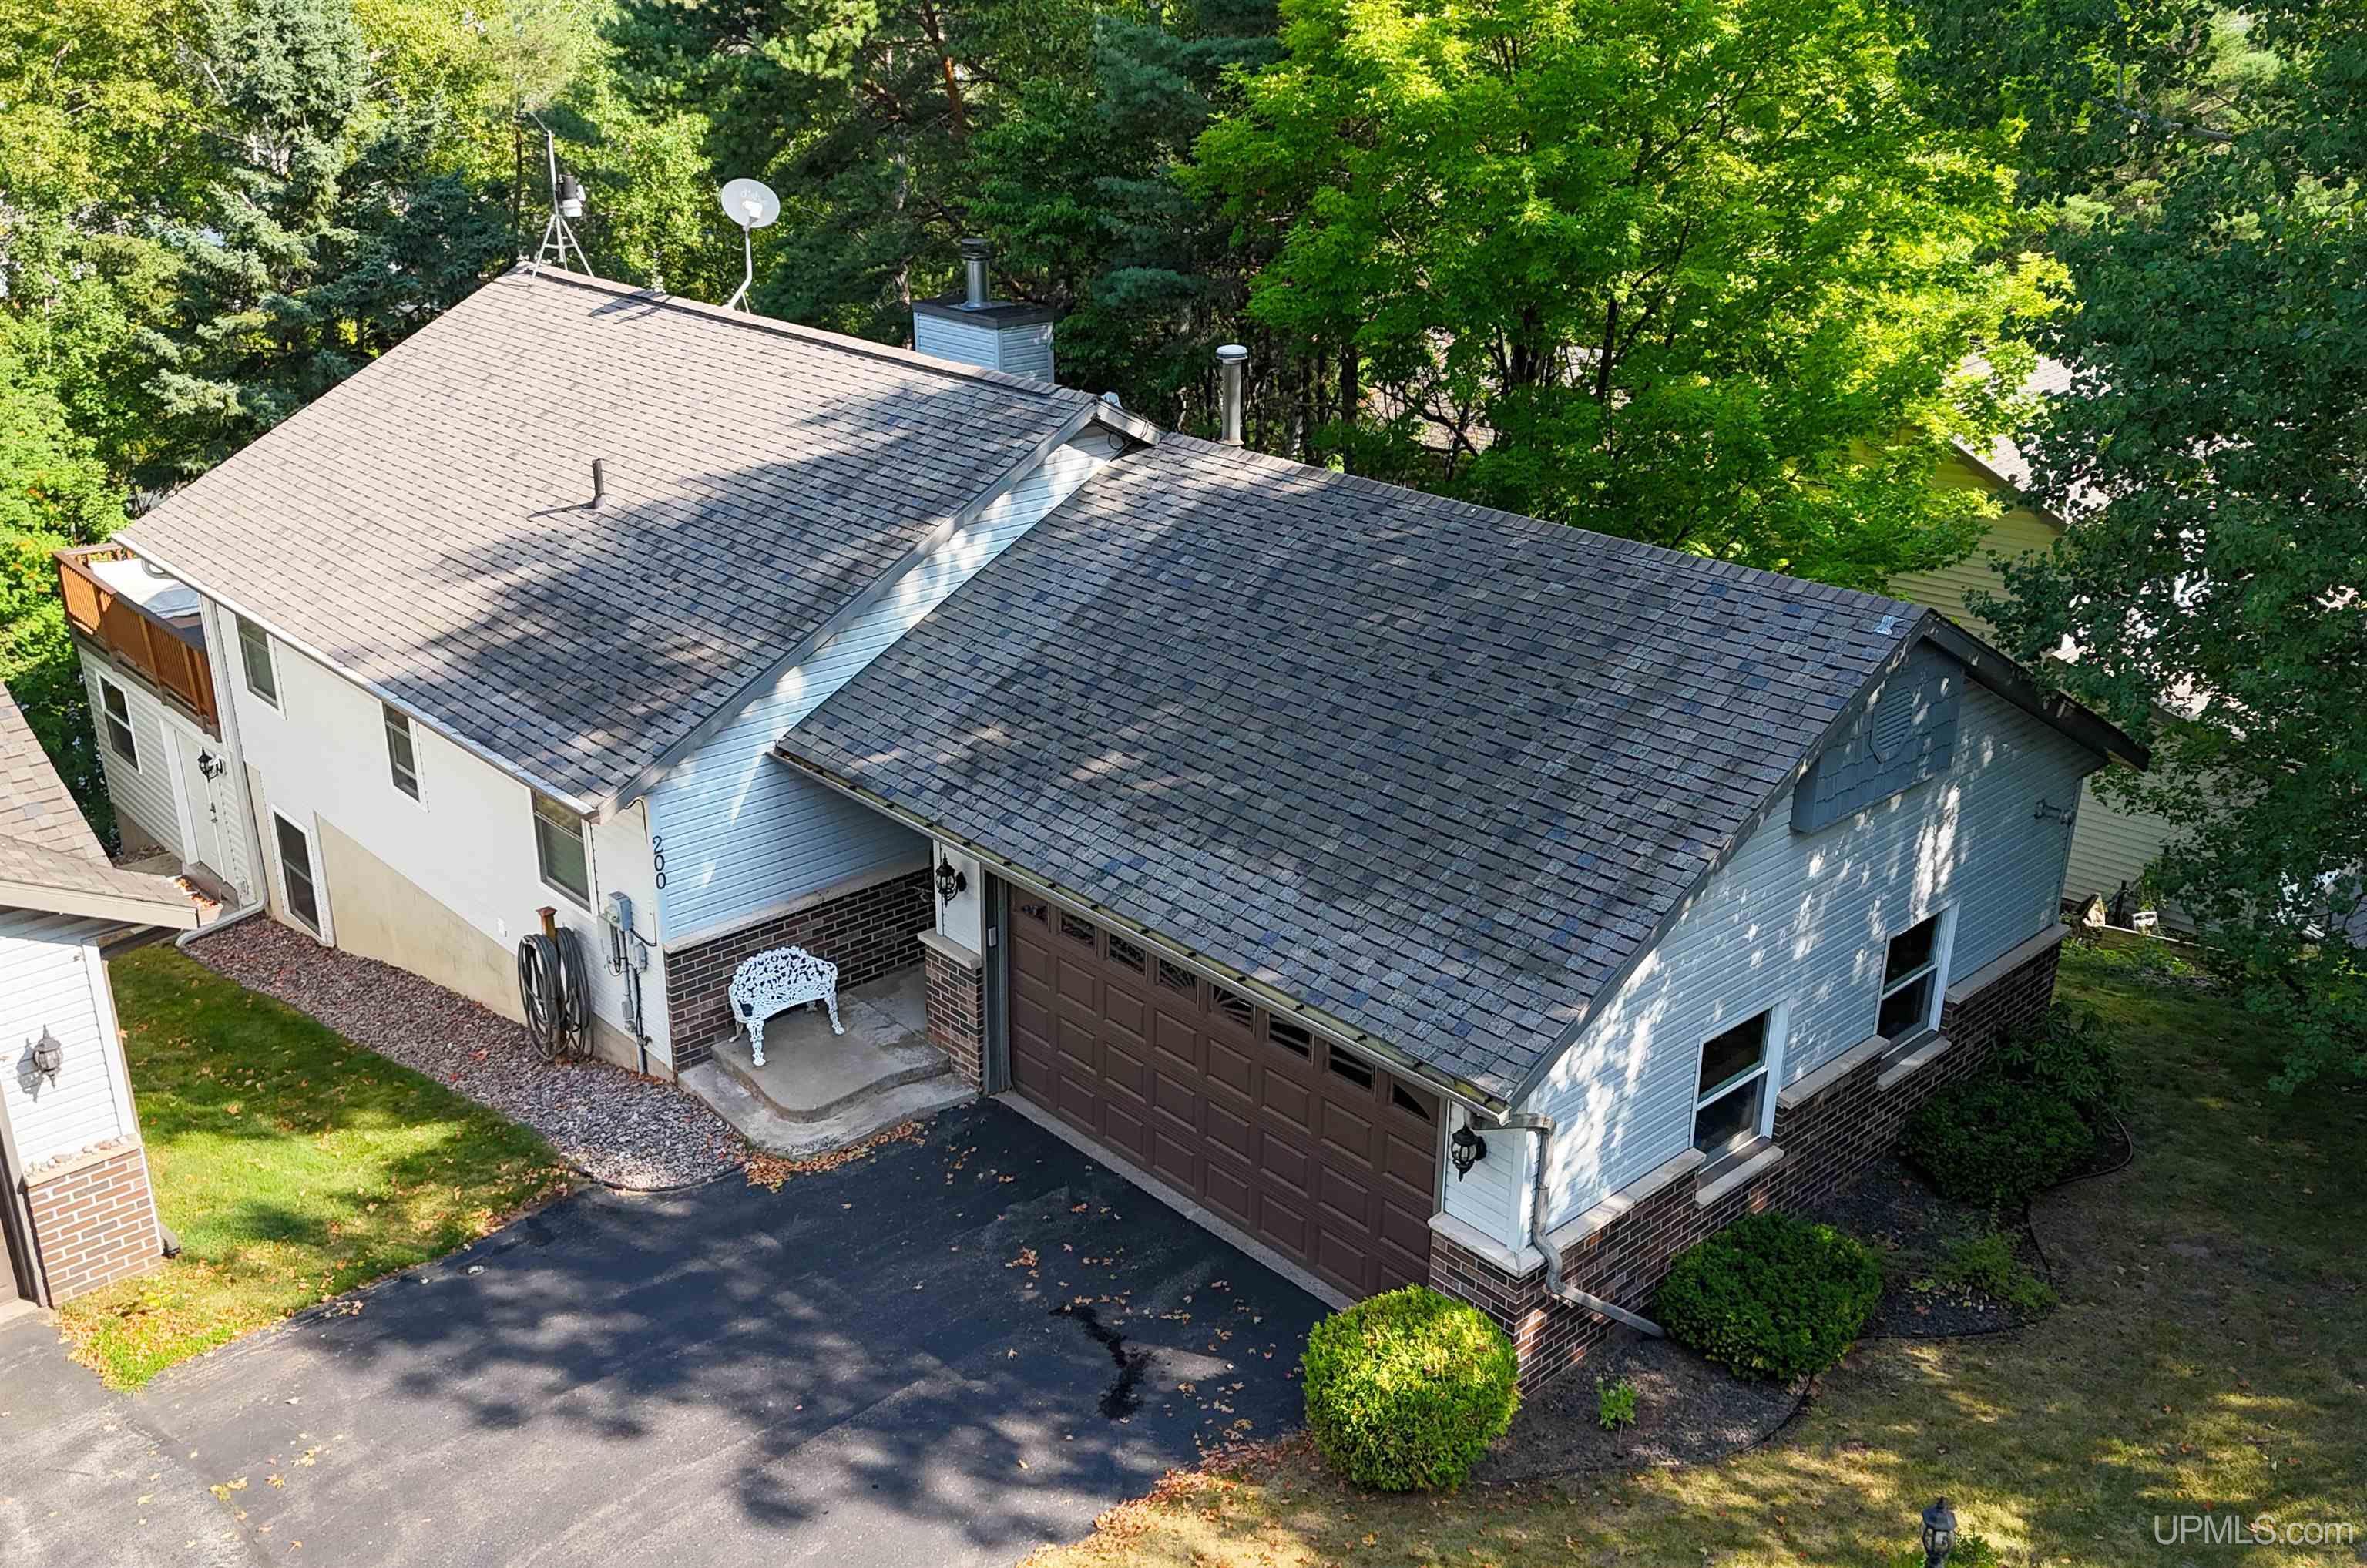
200 Birchridge Dr, Marquette, MI 49855
Member Features
Find Real Estate Bargain!
Full foreclosure details
Home value, equity and ownership info
Find homes priced below market
Get full access with a FREE Account
Already a member?
For Sale
Off Market
Home type
Price / sqft
Year built
Home Details
Welcome to this stunning 2-4 bedroom, 2 full bath home, ideally located just 1 mile from downtown Marquette with many updates throughout. This unique, free-standing low maintenance condo home, built in 1995, boasts 2, 460 sq ft of finished living space and features a modern design with an open concept kitchen, dining, and living area with soaring vaulted ceilings. Exquisite Australian Cypress floors gleam throughout living and dining. The bright Schwalbach kitchen boasts Corian countertops, plenty of cabinet space, and a pantry, while the inviting living room features a natural stone fireplace with maple hearth and sliding glass doors leading to an expansive trex deck that boasts natural gas and water hookups. The main level includes two conforming bedrooms, one with its own sliding glass doors to the deck, and an updated Schwabach bathroom with a walk-in custom travertine tile shower, granite countertops, dual sinks and hickory cabinetry. Just down the stairs the lower level is a true gem, showcasing a cozy Rec Room/Den with built-in shelving, a built-in desk/office area, two additional non-conforming bedrooms, a full bath, and a separate laundry room. This space is highlighted by beautiful travertine tile and tongue and groove on the walls, designed to feel warm and inviting. A standout of the home is the impressive hobby/workshop, complete with radiant in-floor heat, ample cabinetry, and counter space for any project. It features french doors for easy access to the outdoor
Interior Details
1660
4
2
Has Heating:
Yes
Heating Type:
Forced Air With Air Conditioning
Has Cooling:
No
Cooling Type:
N/A
Has Fuel:
No
Fuel Type:
N/A
Has Basement:
No
Basement Type:
Basement (unspecified)
Has Flooring:
No
Flooring Type:
N/A
Has Fireplace:
Yes
Fireplace Type:
N/A
Property Details
1893
Yes
No
Type:
N/A
Location:
N/A
Status:
N/A
Number of Spaces:
N/A
N/A
N/A
N/A
N/A
N/A
N/A
N/A
Construction Details
Condo/apartment
N/A
N/A
N/A
N/A
Tax History
Year
Amount
Land
Improvement
Percent Change
Assessment
2020
$3,530
$0
$0
--%
$100,700
2018
$3,717
$0
$0
--%
$102,000
2018
$3,717
$0
$0
--%
$105,800
2016
$-1
$0
$0
--%
$107,000

Average Home Price in 49855





