

Member Features
Find Real Estate Bargain!
Full foreclosure details
Home value, equity and ownership info
Find homes priced below market
Get full access with a FREE Account
Already a member?
$665,000
Listing Price4beds
3.5baths
3,590sqft
7,126sqft lot
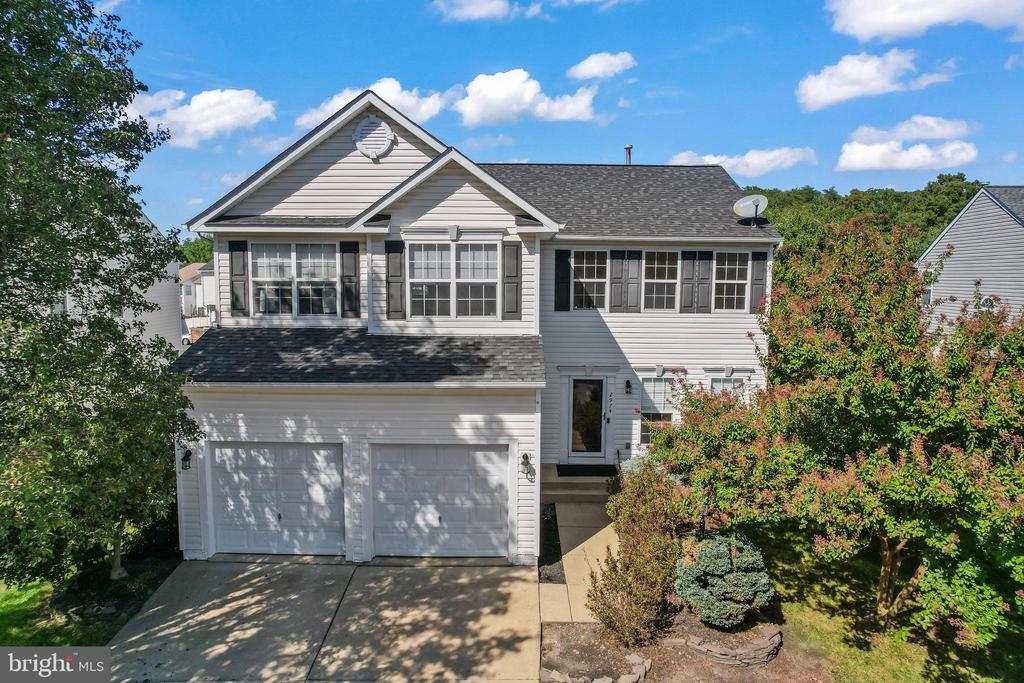
2974 Birch Creek Ct, Dumfries, VA 22026
Member Features
Find Real Estate Bargain!
Full foreclosure details
Home value, equity and ownership info
Find homes priced below market
Get full access with a FREE Account
Already a member?
For Sale
Off Market
Home type
Price / sqft
Year built
Home Details
Welcome home to 2974 Birch Creek Court, nestled in the amenity-rich Wayside Village community! This stunning home greets you with gleaming red-oak wood floors on the main level. Youll be impressed by the two-story family room, which creates a warm and inviting atmosphere. The dining room offers plenty of space for gatherings. The chef's dream kitchen features sleek stainless steel appliances, elegant granite countertops, ample cabinetry, and a spacious pantry. Enjoy seamless indoor-outdoor living with easy access to the deck, perfect for grilling and entertaining guests. A cozy sitting area next to the kitchen makes this open floor plan ideal for family and friends to gather. On the upper level, you'll find four spacious bedrooms, including the primary bedroom. Retreat to the primary suite, which showcases vaulted ceilings and freshly painted neutral tones for a serene and stylish space. You'll love the spacious attached bathroom and the large walk-in closet. Looking for even more room? The fully finished basement is an entertainers paradise, complete with a movie theater room, pool table, and barideal for hosting gatherings and enjoying leisure time. Additional highlights include a roof that's just 3 years old, offering peace of mind and added value. Situated on a cul-de-sac, with the community pool, clubhouse, and tennis courts just a short distance away, this home is truly exceptional. Dont miss the opportunity to make it yours!
Interior Details
3590
4
3.5
Has Heating:
Yes
Heating Type:
Forced Air With Air Conditioning
Has Cooling:
Yes
Cooling Type:
Central
Has Fuel:
No
Fuel Type:
N/A
Has Basement:
No
Basement Type:
Partial
Has Flooring:
No
Flooring Type:
N/A
Has Fireplace:
Yes
Fireplace Type:
N/A
Property Details
7126
No
No
Type:
Garage, Attached
Location:
N/A
Status:
N/A
Number of Spaces:
2
N/A
N/A
N/A
N/A
N/A
N/A
N/A
Construction Details
Bi-level
Aluminum/vinyl
N/A
Flat
Composition Shingle
Tax History
Year
Amount
Land
Improvement
Percent Change
Assessment
2020
$6,612
$139,900
$286,700
--%
$426,600
2019
$6,372
$134,500
$276,600
--%
$411,100
2018
$6,413
$135,800
$278,000
--%
$413,800
2017
$4,565
$125,800
$243,500
--%
$369,300
2016
$4,361
$120,900
$234,900
--%
$355,800
2014
$4,013
$107,600
$212,200
--%
$319,800
2013
$3,710
$97,500
$197,900
--%
$295,400
2011
$3,609
$91,700
$189,800
--%
$281,500

Average Home Price in 22026
Nearby Properties
Zip Code
Price
Bed
Bath
Sqft
Lot
Sold Date
$675,000
4 Beds
2.5 Baths
3,339 Sqft
11,604 Lot (sqft)
Sold 10/06/2026
$705,000
$705,000
5 Beds
3.5 Baths
3,651 Sqft
11,970 Lot (sqft)
Sold 09/29/2026
$600,000
5 Beds
4 Baths
3,062 Sqft
4,883 Lot (sqft)
Sold 09/29/2026
$749,900
$749,900
5 Beds
4 Baths
4,013 Sqft
11,500 Lot (sqft)
Sold 09/29/2026
$699,999
4 Beds
3.5 Baths
3,407 Sqft
8,324 Lot (sqft)
Sold 10/06/2026





