Member Features
Find Real Estate Bargain!
Full foreclosure details
Home value, equity and ownership info
Find homes priced below market
Get full access with a FREE Account
Already a member?
$1,295,000
Listing Price5beds
3baths
3,358sqft
43,647sqft lot
4515 Sw Bimini Cir S, Palm City, FL 34990
Member Features
Find Real Estate Bargain!
Full foreclosure details
Home value, equity and ownership info
Find homes priced below market
Get full access with a FREE Account
Already a member?
For Sale
Off Market
Home type
Price / sqft
Year built
Home Details

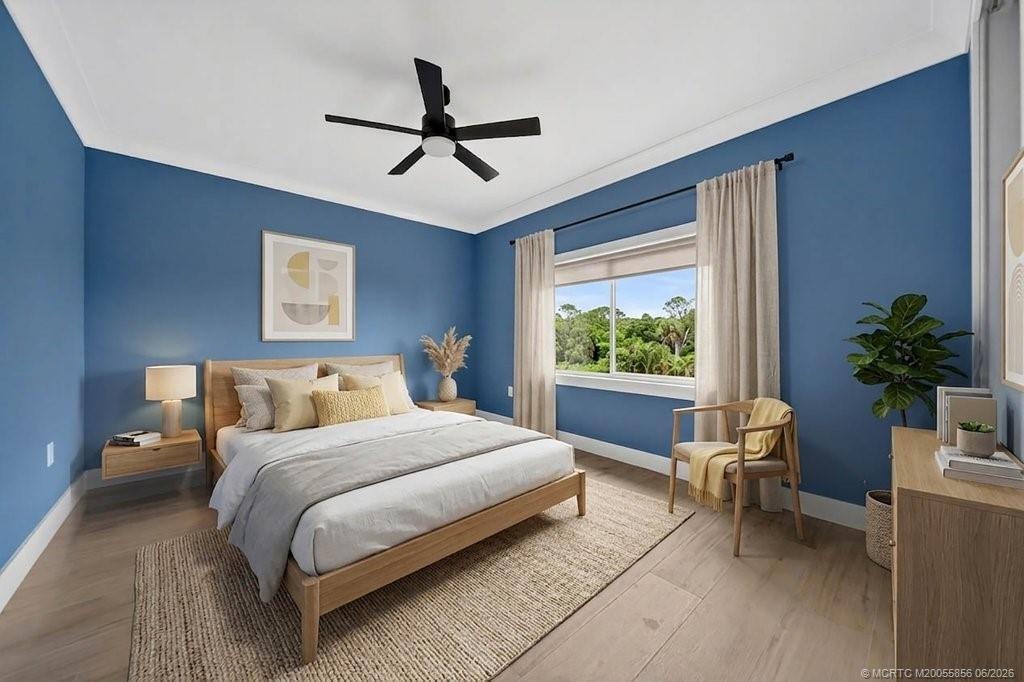
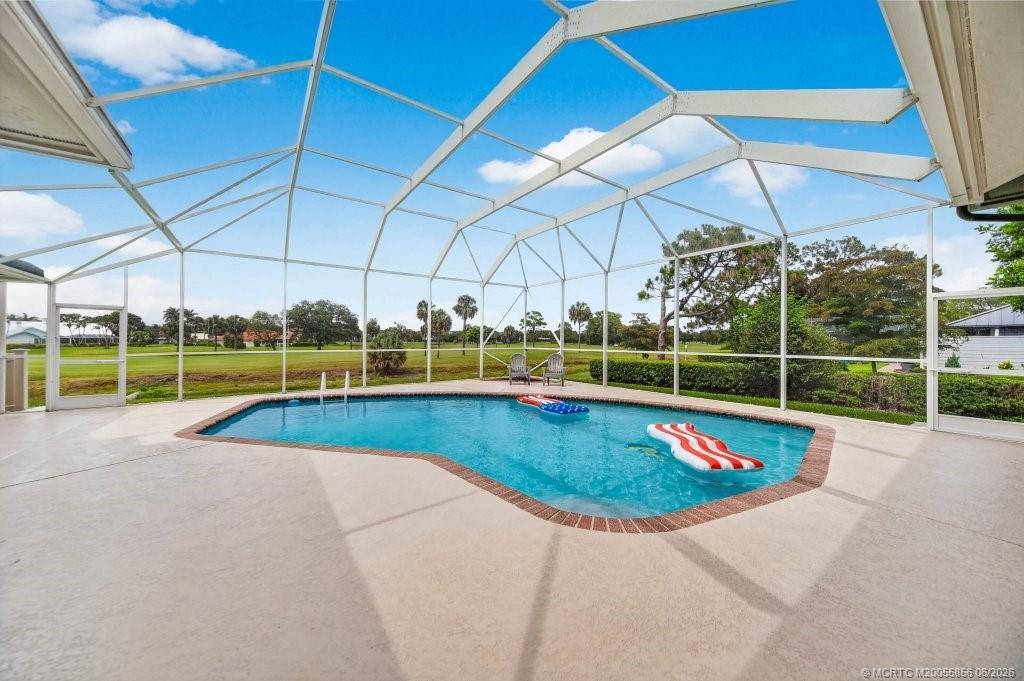
Completely reimagined CBS home w/2020 STANDING SEAM METAL ROOF positioned on PRIVATE 1-ACRE w/MAJESTIC GOLF VIEWS in Palm City. This 5BR/3.5BA residence was renovated down to the studs with nearly every feature replaced or upgraded throughout. NEW IMPACT EVERYTHING, NEW AC systems, NEW drywall, NEW interior doors & hardware, NEW tile flooring throughout, NEW electrical wiring & fixtures, NEW plumbing incl. SMART TANKLESS WATER HEATER, COMPLETE NEW KITCHEN W/QUARTZ COUNTERS; ALL NEW RENOVATED BATHS, FRESH EXTERIOR & INTERIOR PAINT & landscaping, Whole-house GENERATOR included w/500 gallon propane tank; & oversized EPOXIED 3-car garage complete this move-in-ready estate. Connected city water with assessment FULLY PAID. Evergreen offers 24HR MANNED GUARD GATE, LOW HOA & NO CLUB MEMBERSHIP REQUIRED (optional/play as you go). Located in the "A" rated Palm City school zone, minutes to I-95 & Turnpike, beaches, dining & downtown Stuart.
Interior Details
3358
5
3
Has Heating:
Yes
Heating Type:
Central
Has Cooling:
Yes
Cooling Type:
Central
Has Fuel:
No
Fuel Type:
N/A
Has Basement:
No
Basement Type:
N/A
Has Flooring:
No
Flooring Type:
N/A
Has Fireplace:
Yes
Fireplace Type:
N/A
Property Details
43647
No
No
Type:
Garage, Attached
Location:
N/A
Status:
N/A
Number of Spaces:
4
No
No
No
No
Yes
No
No
Construction Details
N/A
Stucco
N/A
Gable/hip
Metal
Tax History
Year
Amount
Land
Improvement
Percent Change
Assessment
2020
$5,462
$0
$0
--%
$335,719
2019
$5,396
$0
$0
--%
$328,171
2018
$5,260
$0
$0
--%
$322,052
2017
$4,954
$0
$0
--%
$315,428
2016
$4,877
$0
$0
--%
$308,940
2014
$4,827
$0
$0
--%
$304,358
2013
$4,750
$0
$0
--%
$299,860
2012
$5,151
$0
$0
--%
$334,540

Average Home Price in 34990
Nearby Properties
Zip Code
Price
Bed
Bath
Sqft
Lot
Sold Date
$557,333
4 Beds
3 Baths
2,896 Sqft
7,405 Lot (sqft)
Sold 10/06/2026
$1,061,776
$1,061,776
3 Beds
3.5 Baths
2,981 Sqft
43,647 Lot (sqft)
Sold 10/06/2026
$1,270,000
$1,270,000
4 Beds
4 Baths
2,909 Sqft
43,647 Lot (sqft)
Sold 09/29/2026
$1,110,926
$1,110,926
4 Beds
3 Baths
3,089 Sqft
18,295 Lot (sqft)
Sold 10/05/2026
$1,069,000
$1,069,000
4 Beds
3 Baths
3,089 Sqft
16,553 Lot (sqft)
Sold 10/06/2026
$1,275,000
$1,275,000
4 Beds
3 Baths
3,089 Sqft
16,988 Lot (sqft)
Sold 09/29/2026
$1,075,000
$1,075,000
3 Beds
3 Baths
3,009 Sqft
23,087 Lot (sqft)
Sold 10/05/2026
$1,325,000
$1,325,000
4 Beds
4 Baths
3,610 Sqft
17,860 Lot (sqft)
Sold 09/29/2026
$1,170,000
$1,170,000
4 Beds
3 Baths
3,089 Sqft
24,829 Lot (sqft)
Sold 10/06/2026