Member Features
Find Real Estate Bargain!
Full foreclosure details
Home value, equity and ownership info
Find homes priced below market
Get full access with a FREE Account
Already a member?
$707,728
Listing Price4beds
2.5baths
2,872sqft
10,492sqft lot
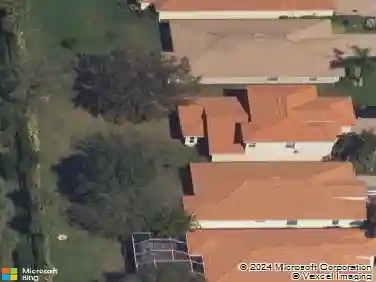
19906 Beverly Park Rd, Estero, FL 33928
Member Features
Find Real Estate Bargain!
Full foreclosure details
Home value, equity and ownership info
Find homes priced below market
Get full access with a FREE Account
Already a member?
For Sale
Home type
Price / sqft
Year built
Home Details
One or more photo(s) has been virtually staged, AI generated or rendered. Set on a peaceful marsh-view homesite with west-facing sunset exposure, this Pulte-built pool home in The Place at Corkscrew delivers the Southwest Florida lifestyle buyers are looking for - outdoor living, privacy, resort amenities, and a flexible layout with the primary suite on the main level.nThe heart of the home opens to a custom outdoor retreat featuring a saltwater pool, lagoon-style finish, sheer descent waterfalls, LED lighting, covered lanai space, and a modular outdoor kitchen overlooking the natural marsh backdrop. With no homes directly behind the main outdoor view, the setting feels private, relaxing, and ideal for year-round entertaining.nInside, the Citrus Grove floorplan offers approximately 2,872 square feet with 4 bedrooms, a first-floor den, upstairs loft, 2.5 bathrooms, and a 2-car garage with a 4-foot extension. The layout is ideal for those who want main-level living with the primary suite, den, kitchen, great room, laundry, and outdoor living all downstairs, while the upstairs bedrooms and loft create a separate space for guests, family, hobbies, or a second lounge area.nInterior features include wood-look laminate flooring in the main living areas, white cabinetry, quartz countertops, tray ceilings, a custom fireplace and TV feature wall, glass-enclosed primary shower, impact-glass front door insert, mini-split climate control in the garage, and a dedicated attic storage room.n
Interior Details
2872
4
2.5
Has Heating:
Yes
Heating Type:
Forced Air With Air Conditioning
Has Cooling:
Yes
Cooling Type:
Central
Has Fuel:
Yes
Fuel Type:
Electric
Has Basement:
No
Basement Type:
N/A
Has Flooring:
No
Flooring Type:
Tile (unspecified)
Has Fireplace:
Yes
Fireplace Type:
N/A
Property Details
10492
No
No
Type:
Garage, Attached
Location:
N/A
Status:
N/A
Number of Spaces:
0
No
No
No
No
No
No
No
Construction Details
Colonial
Concrete Block/stucco
N/A
Cathedral/clerestory
Concrete
Tax History
Year
Amount
Land
Improvement
Percent Change
Assessment
2020
$5,441
$77,650
$238,885
--%
$316,535
2019
$5,369
$68,300
$241,791
--%
$310,091
2018
$5,708
$60,500
$267,372
--%
$327,872
0
$0
$0
$0
--%
$0

Average Home Price in 33928
Nearby Properties
Zip Code
Price
Bed
Bath
Sqft
Lot
Sold Date
$728,479
3 Beds
3 Baths
3,082 Sqft
9,418 Lot (sqft)
Sold 09/23/2026
$560,775
$560,775
4 Beds
2 Baths
2,488 Sqft
10,585 Lot (sqft)
Sold 05/06/2026
$609,538
3 Beds
3 Baths
2,610 Sqft
11,378 Lot (sqft)
Sold 05/05/2026
$950,880
$950,880
3 Beds
3.5 Baths
2,976 Sqft
14,636 Lot (sqft)
Sold 10/13/2026
$749,000
3 Beds
3 Baths
2,445 Sqft
11,378 Lot (sqft)
Sold 10/18/2026
$725,000
$725,000
4 Beds
3 Baths
2,811 Sqft
11,774 Lot (sqft)
Sold 10/05/2026
$544,000
$544,000
4 Beds
2 Baths
2,488 Sqft
12,131 Lot (sqft)
Sold 09/29/2026
$739,900
3 Beds
3 Baths
2,445 Sqft
11,787 Lot (sqft)
Sold 10/18/2026
$578,955
$578,955
4 Beds
3 Baths
2,814 Sqft
9,810 Lot (sqft)
Sold 10/13/2026