
Member Features
Find Real Estate Bargain!
Full foreclosure details
Home value, equity and ownership info
Find homes priced below market
Get full access with a FREE Account
Already a member?
$629,000
Listing Price4beds
3.5baths
4,567sqft
60,548sqft lot
98 Beverly Dr, Bonaire, GA 31005
Member Features
Find Real Estate Bargain!
Full foreclosure details
Home value, equity and ownership info
Find homes priced below market
Get full access with a FREE Account
Already a member?
For Sale
Off Market
Home type
Price / sqft
Year built
Home Details
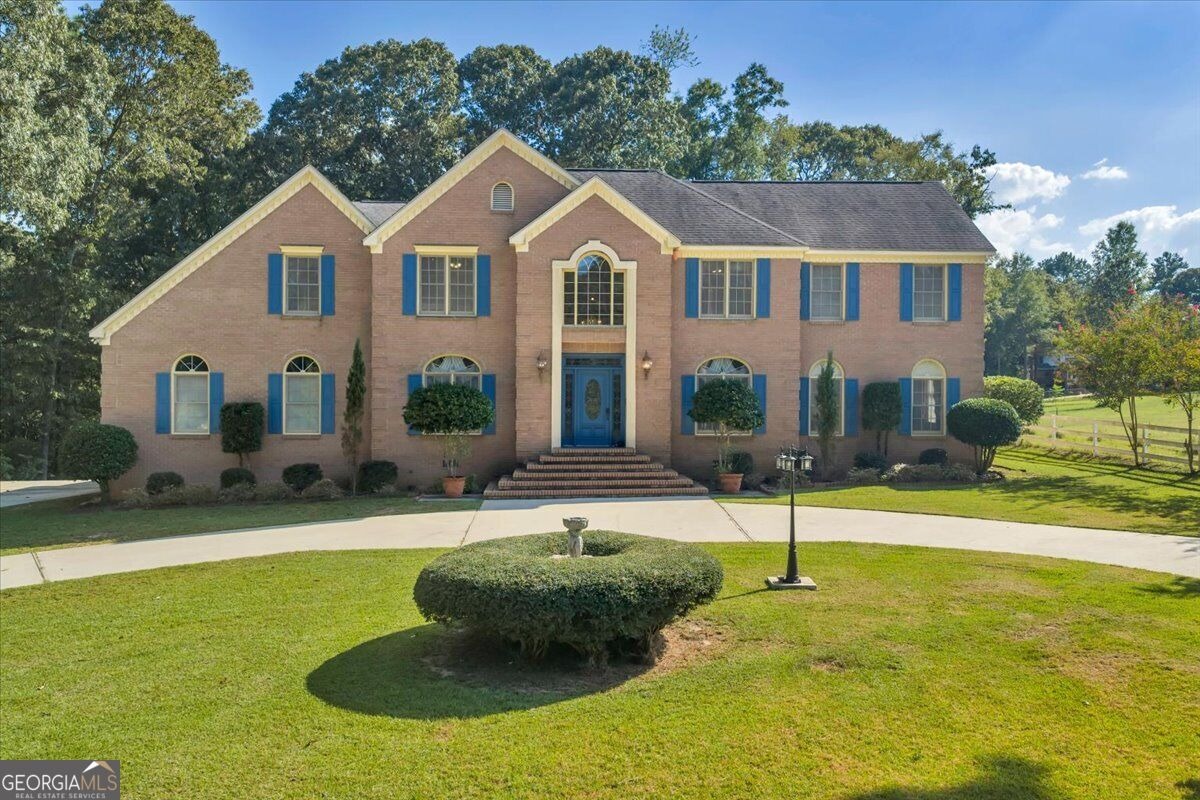
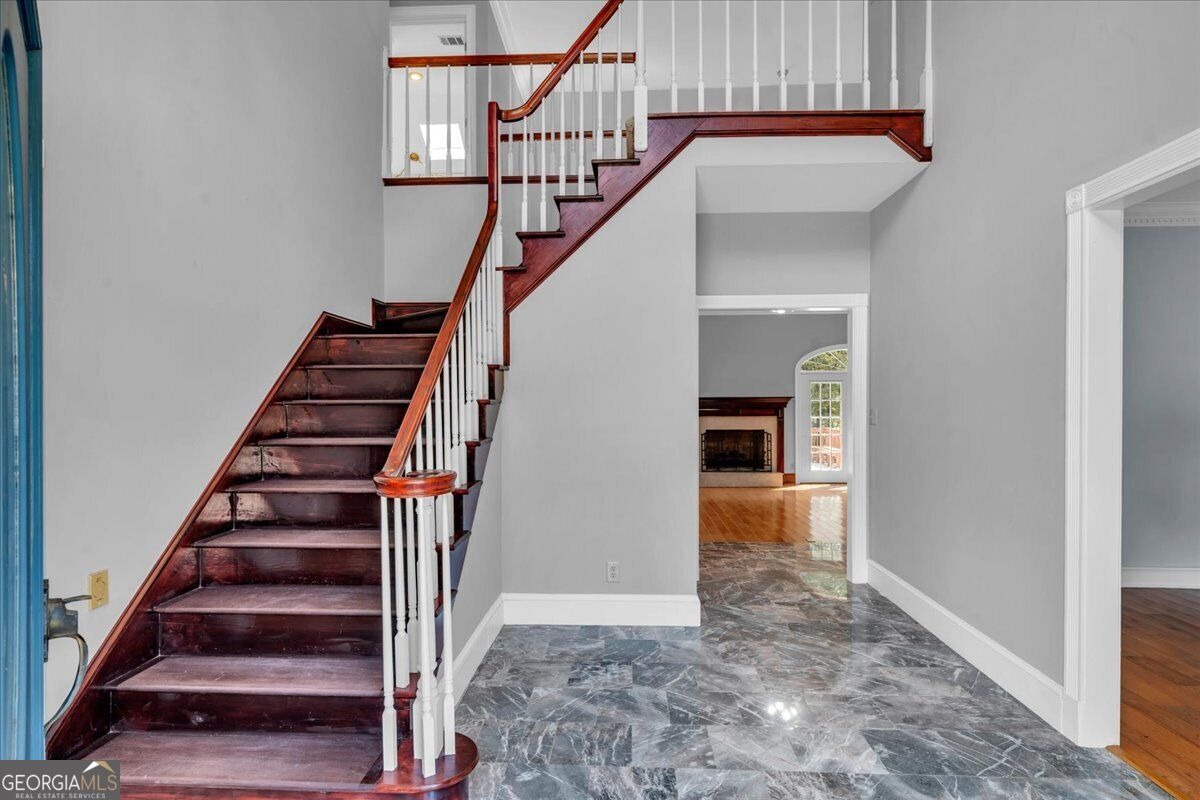
Grand proportions meet thoughtful craftsmanship in this custom-built Bonaire residence, offering 4,567 square feet, five bedrooms, four and a half bathrooms, and 1.39 acres offer ample space for any family. Just a 5-minute drive from Robins Air Force Base, this custom-built, one-owner, You enter the home through a horseshoe driveway and curated landscape. The entrance is a marble two-story foyer with a grand brass chandelier. To the left is a formal dining room, to the right is a flex room, and one of the two staircases is in the middle. The marble hallway leads to a large sunlit family room/den/great room with a fireplace, a coat closet, and an adjoining wet bar and half bath. The primary bedroom is on the main floor, with a pocket door separating a spacious walk-in closet, dual-sink vanity, jetted Jacuzzi tub, and shower stand. The remodeled kitchen features quartz countertops and a new electric stove. It has extensive built-in oak cabinetry, a China hutch, and a multi-use nook or coffee station. A large breakfast area overlooks tall oak trees through a new bay window. An adjoining laundry room has a deep sink, washer-and-dryer hookups, and ample storage spaces. The backside leads to a second oversized room that can be utilized as any flex space. A staircase off of the hallway leads to upstairs and four more bedrooms and three full baths. The two large hallway-end bedrooms each have their own bathroom and walk-in closet. Two other bedrooms, one with a built-in desk and shel
Interior Details
4567
4
3.5
Has Heating:
Yes
Heating Type:
Central
Has Cooling:
Yes
Cooling Type:
Central
Has Fuel:
No
Fuel Type:
N/A
Has Basement:
No
Basement Type:
No Basement
Has Flooring:
No
Flooring Type:
Tile (unspecified)
Has Fireplace:
Yes
Fireplace Type:
N/A
Property Details
60548
No
No
Type:
N/A
Location:
N/A
Status:
N/A
Number of Spaces:
N/A
N/A
N/A
N/A
N/A
N/A
N/A
N/A
Construction Details
N/A
Brick/stone (brick And/or Stone)
N/A
Hip
Composition Shingle
Tax History
Year
Amount
Land
Improvement
Percent Change
Assessment
2020
$2,477
$10,640
$92,840
--%
$103,480
2019
$2,477
$10,640
$92,840
--%
$103,480
2018
$2,477
$10,640
$92,840
--%
$103,480
2017
$2,479
$10,640
$92,840
--%
$103,480
2016
$2,483
$10,640
$92,840
--%
$103,480
2014
$2,483
$10,640
$92,840
--%
$103,480
2013
$2,496
$10,640
$92,840
--%
$103,480
2012
$2,485
$13,600
$89,160
--%
$102,760

Average Home Price in 31005
Calculators
Mortgage
Mortgage Calculator
Details for 98 BEVERLY DR
Property Debt
Foreclosure Contact Details
Similar Homes Nearby


Guides for Beverly Dr

The Houston real estate market, with its stable distressed properties and rising transaction values, presents opportunities for both buyers and sellers. Critical data gaps, however, highlight the need for accurate, ongoing market analysis.


