Member Features
Find Real Estate Bargain!
Full foreclosure details
Home value, equity and ownership info
Find homes priced below market
Get full access with a FREE Account
Already a member?
$440,000
Listing Price4beds
3baths
1,922sqft
14,558sqft lot
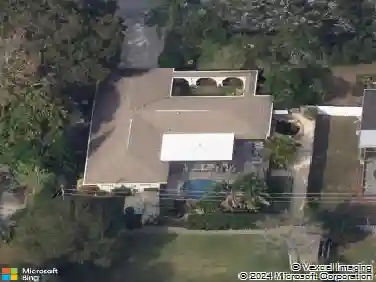
1831 Beverly Cir N, Clearwater, FL 33764
Member Features
Find Real Estate Bargain!
Full foreclosure details
Home value, equity and ownership info
Find homes priced below market
Get full access with a FREE Account
Already a member?
For Sale
Off Market
Home type
Price / sqft
Year built
Home Details
PEACE AND PRIVACY ABOUND IN THIS MID-CENTURY MODERN 4 BEDROOM HOME IN PRIME CENTRAL CLEARWATER LOCATION. The list price reflects an opportunity for the lucky buyer to remodel the living room to own taste that was remediated after the hurricane water intrusion through the front door. The split bedroom plan has space for different sleep and work schedules while the open living/dining/screen porch invites comfort and adaptable space. The open kitchen/family room adjoining the inside utility room with custom cabinetry and garage access while also provides access to the screened porch and other 3 bedrooms. Tucked away from traffic plus on Lake Lela gives a tranquil living space and enjoyable nature preserve. Property is near highly rated schools, easy commute routes, shops, and about a 15 minute travel (5.4 miles) to # 1 rated Clearwater Beach. This is what you have been waiting for so do not delay, call today for an appointment to view.
Interior Details
1922
4
3
Has Heating:
Yes
Heating Type:
Central
Has Cooling:
Yes
Cooling Type:
Central
Has Fuel:
No
Fuel Type:
N/A
Has Basement:
No
Basement Type:
N/A
Has Flooring:
No
Flooring Type:
Carpet
Has Fireplace:
Yes
Fireplace Type:
N/A
Property Details
14558
No
No
Type:
Garage, Attached
Location:
N/A
Status:
N/A
Number of Spaces:
2
No
Yes
No
No
No
No
No
Construction Details
H-shape
Brick
N/A
Gable/hip
Other (not Classified)
Tax History
Year
Amount
Land
Improvement
Percent Change
Assessment
2020
$1,871
$0
$0
--%
$133,605
2019
$1,827
$0
$0
--%
$130,601
2018
$1,792
$0
$0
--%
$128,166
2017
$1,706
$0
$0
--%
$125,530
2016
$1,684
$0
$0
--%
$122,948
2014
$1,697
$0
$0
--%
$121,124
2013
$1,681
$0
$0
--%
$119,334
2012
$2,878
$0
$0
--%
$117,339

Average Home Price in 33764
Nearby Properties
Zip Code
Price
Bed
Bath
Sqft
Lot
Sold Date
$483,471
$483,471
-- Beds
2 Baths
1,924 Sqft
9,997 Lot (sqft)
Sold 10/20/2026
$439,300
$439,300
3 Beds
2 Baths
1,743 Sqft
9,866 Lot (sqft)
Sold 09/29/2026
$466,838
-- Beds
2 Baths
1,966 Sqft
8,494 Lot (sqft)
Sold 09/23/2026
$475,000
$475,000
4 Beds
3 Baths
1,746 Sqft
9,204 Lot (sqft)
Sold 09/22/2026
$599,553
4 Beds
4 Baths
1,874 Sqft
13,434 Lot (sqft)
Sold 09/05/2026
$422,156
-- Beds
2 Baths
1,841 Sqft
9,161 Lot (sqft)
Sold 07/07/2026
$473,917
3 Beds
2 Baths
1,710 Sqft
9,487 Lot (sqft)
Sold 06/30/2026
$534,130
3 Beds
2 Baths
1,649 Sqft
11,996 Lot (sqft)
Sold 06/15/2026
$621,164
$621,164
4 Beds
3 Baths
1,852 Sqft
12,367 Lot (sqft)
Sold 10/18/2026