Member Features
Find Real Estate Bargain!
Full foreclosure details
Home value, equity and ownership info
Find homes priced below market
Get full access with a FREE Account
Already a member?
$481,065
Listing Price3beds
2baths
1,466sqft
10,916sqft lot
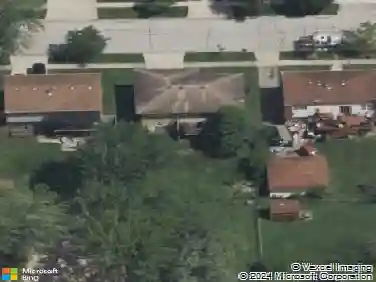
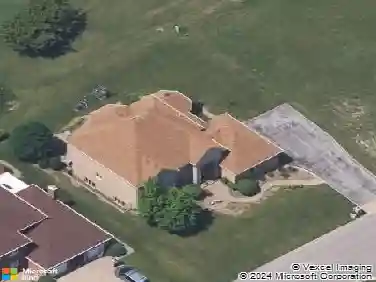
8601 Bethany Ln, Tinley Park, IL 60487
Member Features
Find Real Estate Bargain!
Full foreclosure details
Home value, equity and ownership info
Find homes priced below market
Get full access with a FREE Account
Already a member?
For Sale
Home type
Price / sqft
Year built
Home Details
Beautifully updated and move-in ready home located in the highly sought-after Pheasant Chase subdivision of Tinley Park! This spacious home features an open-concept main level with updated flooring throughout, quartz countertops in the kitchen and bathrooms, white kitchen cabinetry, and stainless steel appliances. The inviting family room offers a gas fireplace with updated brick surround and custom floating shelves, creating the perfect space for relaxing or entertaining. One of the few homes in the neighborhood with a sub-basement, offering additional storage and future potential. Pella windows with built-in blinds can be found throughout the home, along with California Closet organizers and custom closet doors in every bedroom. Additional highlights include a spacious laundry room with front-loading washer and dryer, abundant storage throughout the home, expanded concrete patio and walkway, and widened 3-car driveway. The attached garage features epoxy flooring and built-in storage cabinets for added functionality and organization. Step outside to enjoy the beautifully maintained vinyl fenced backyard featuring a gas grill hookup, vinyl storage shed, and plenty of space for entertaining, relaxing, or enjoying summer evenings outdoors. Conveniently located near parks, walking trails, baseball fields, shopping, dining, and highly rated schools. This home combines thoughtful updates, functional space, and an incredible location all in one!
Interior Details
1466
3
2
Has Heating:
Yes
Heating Type:
Yes
Has Cooling:
Yes
Cooling Type:
Central
Has Fuel:
No
Fuel Type:
N/A
Has Basement:
No
Basement Type:
Finished
Has Flooring:
No
Flooring Type:
N/A
Has Fireplace:
Yes
Fireplace Type:
N/A
Property Details
10916
No
No
Type:
Garage, Attached
Location:
N/A
Status:
N/A
Number of Spaces:
2
N/A
N/A
N/A
N/A
N/A
N/A
N/A
Construction Details
Split Level
Brick/stone (brick And/or Stone)
N/A
N/A
Asphalt
Tax History
Year
Amount
Land
Improvement
Percent Change
Assessment
2018
$6,741
$4,912
$19,764
--%
$24,676
2017
$6,751
$4,912
$20,319
--%
$25,231
2016
$6,747
$4,366
$18,447
--%
$22,813
2015
$6,633
$4,366
$18,447
--%
$22,813
2014
$6,594
$4,366
$18,447
--%
$22,813
2012
$6,470
$4,366
$20,197
--%
$24,563
2011
$6,264
$4,366
$20,197
--%
$24,563

Average Home Price in 60487
Nearby Properties
Zip Code
Price
Bed
Bath
Sqft
Lot
Sold Date
$437,000
3 Beds
1.5 Baths
1,327 Sqft
8,005 Lot (sqft)
Sold 10/28/2026
$306,026
$306,026
2 Beds
1 Baths
1,402 Sqft
20,200 Lot (sqft)
Sold 07/15/2026
$330,491
$330,491
3 Beds
2 Baths
1,462 Sqft
9,017 Lot (sqft)
Sold 06/01/2026
$366,081
3 Beds
2.5 Baths
1,463 Sqft
8,775 Lot (sqft)
Sold 05/25/2026
$377,942
3 Beds
2 Baths
1,281 Sqft
13,109 Lot (sqft)
Sold 05/19/2026
$430,000
3 Beds
1.5 Baths
1,474 Sqft
8,375 Lot (sqft)
Sold 10/27/2026
$345,000
3 Beds
1.5 Baths
1,463 Sqft
9,531 Lot (sqft)
Sold 10/27/2026
$279,000
$279,000
3 Beds
3 Baths
1,590 Sqft
9,840 Lot (sqft)
Sold 10/26/2026
$341,706
$341,706
3 Beds
1.5 Baths
1,560 Sqft
8,880 Lot (sqft)
Sold 10/27/2026