Member Features
Find Real Estate Bargain!
Full foreclosure details
Home value, equity and ownership info
Find homes priced below market
Get full access with a FREE Account
Already a member?
$215,000
Listing Price2beds
1baths
1,063sqft
25,003sqft lot
3094 Bessie St, Auburn Hills, MI 48326
Member Features
Find Real Estate Bargain!
Full foreclosure details
Home value, equity and ownership info
Find homes priced below market
Get full access with a FREE Account
Already a member?
For Sale
Off Market
Home type
Price / sqft
Year built
Home Details
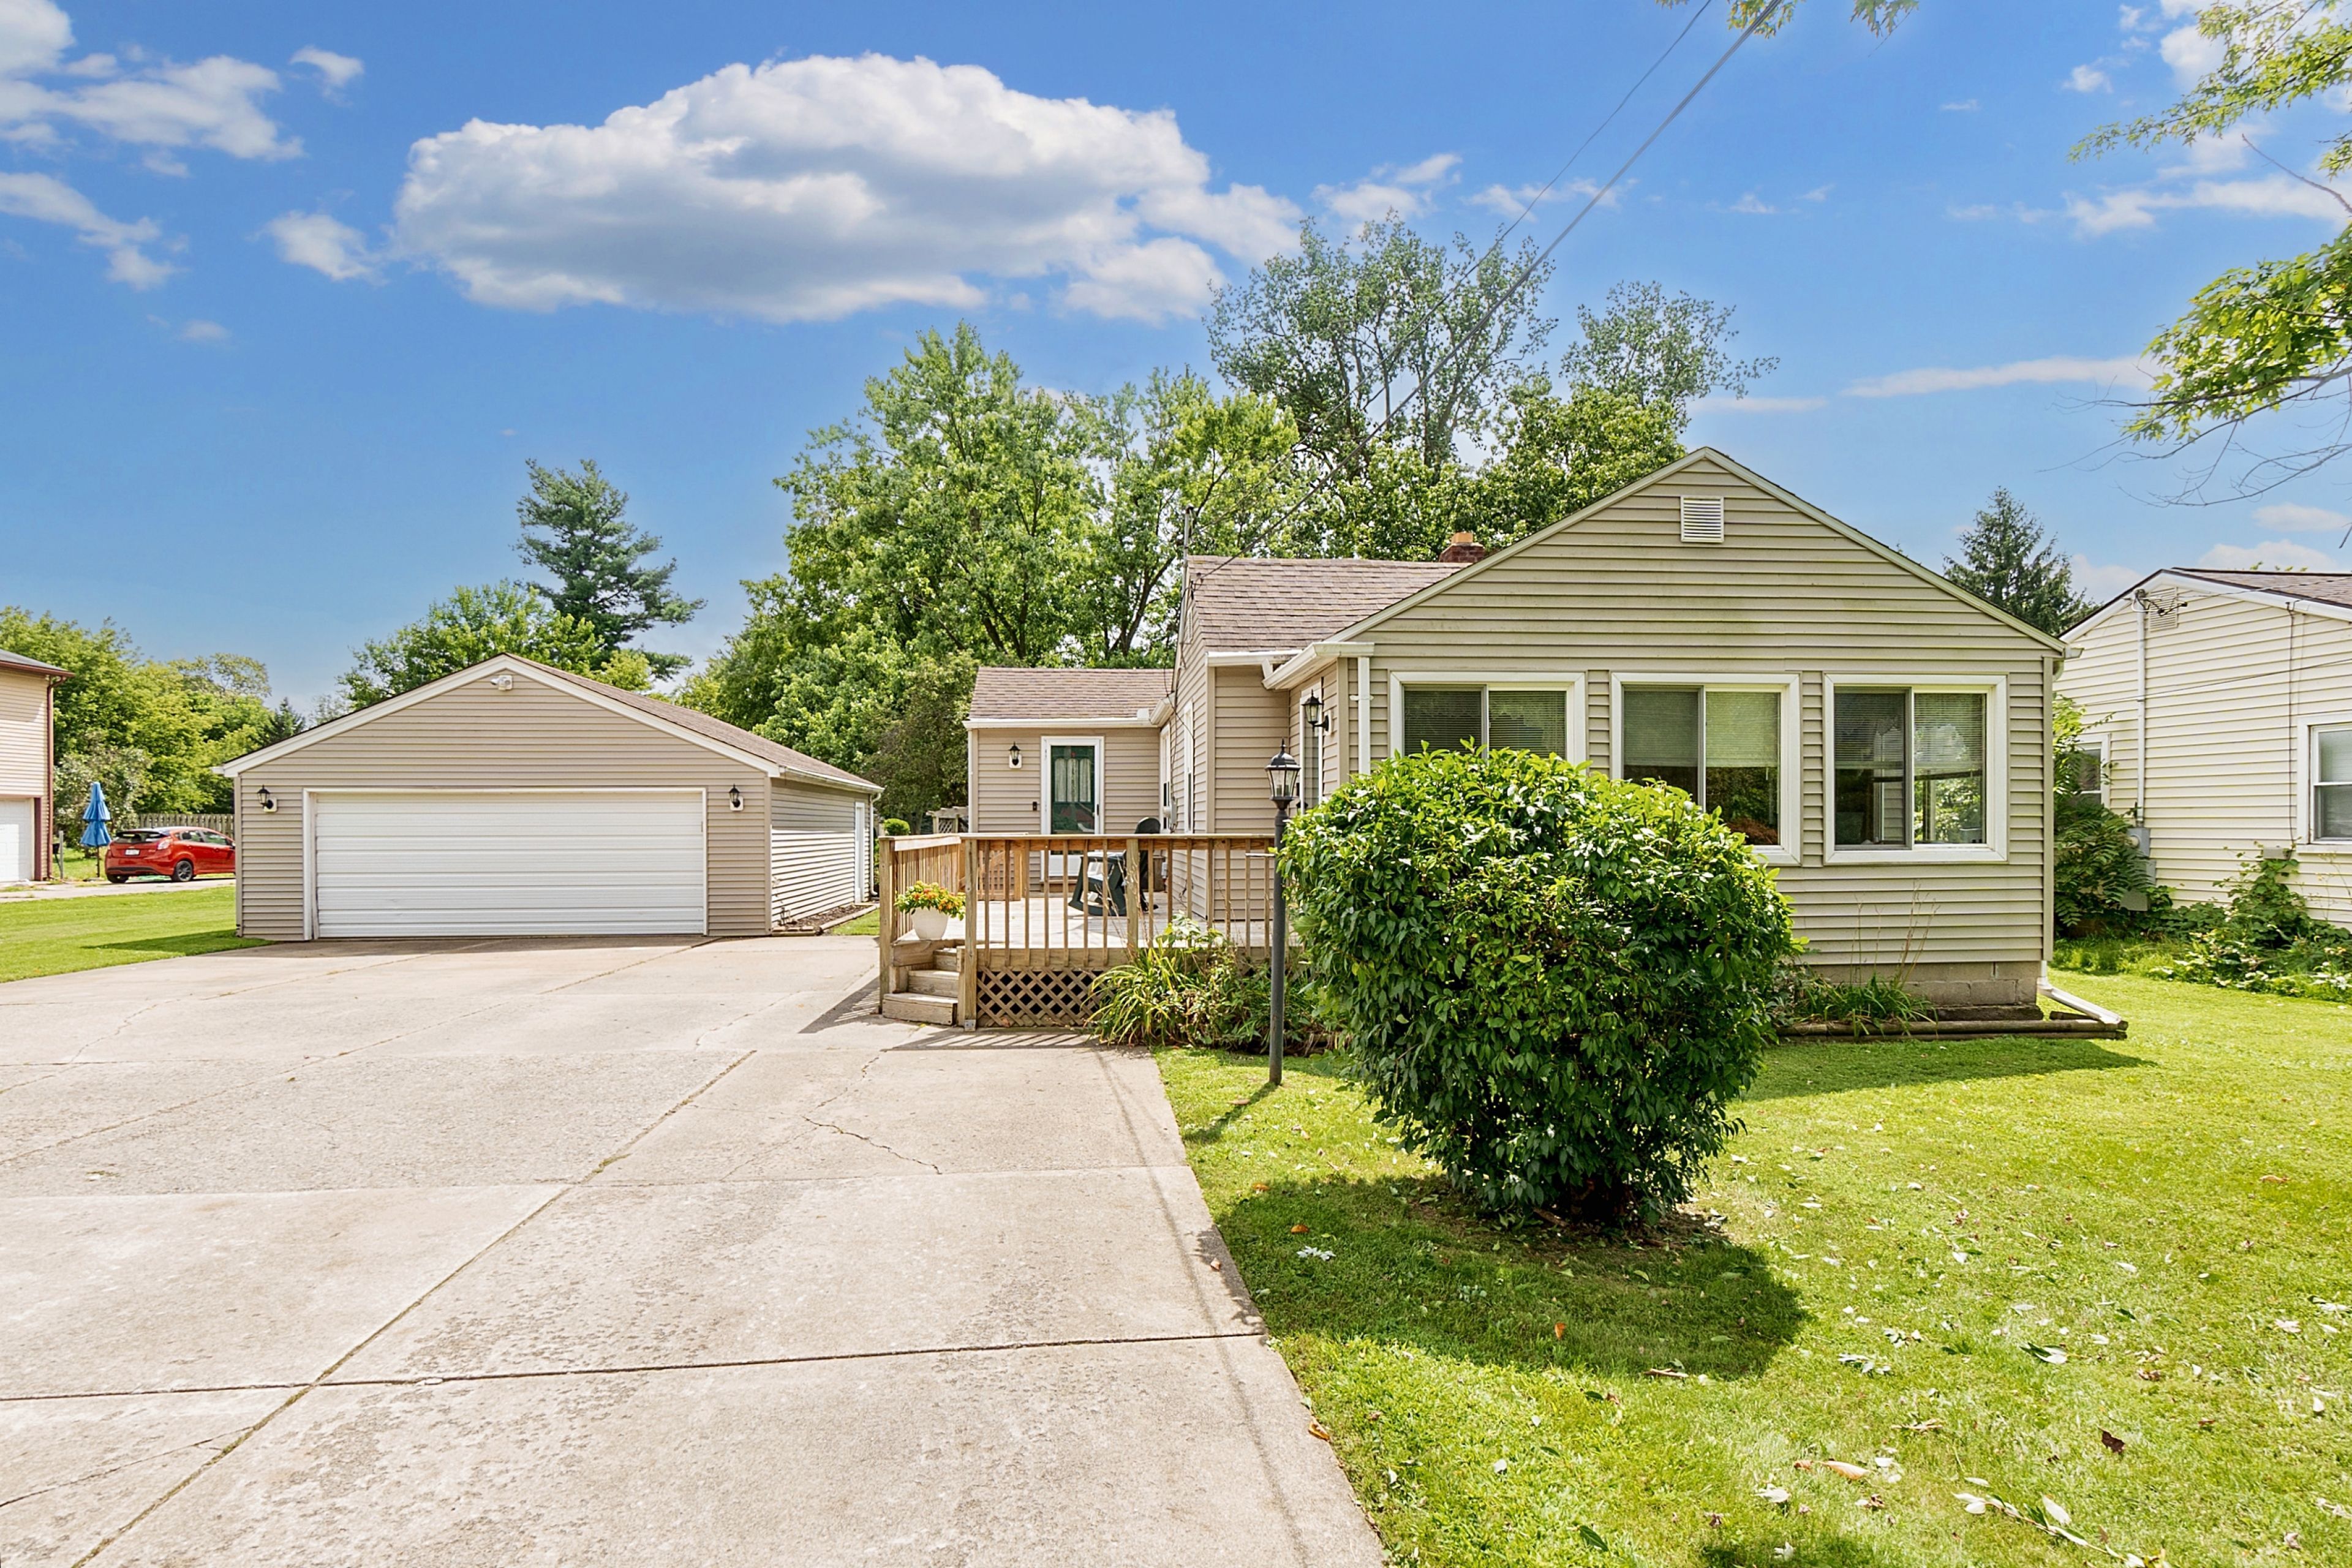
Discover this cherished one-story ranch home situated on over half an acre, featuring maintenance-free vinyl siding for effortless upkeep. The property boasts extensive concrete parking and driveway space, a welcoming front deck (27x12), and a spacious 2 1/2 car detached garage (28x24) with 220 electric, conveniently located near the house. Enjoy charming outdoor living with an adorable trellis and a beautifully landscaped garden. Inside, you'll find an updated kitchen with stainless steel appliances and a spacious dining room, both equipped with ceiling fans for comfort. The updated bathroom features a step-in ceramic shower and a linen closet. With two cozy bedrooms and oak wood flooring under the carpeting in most areas, this home combines classic charm with modern updates. The bright, multi-windowed knotty pine room offers a perfect workspace for remote work. Recent upgrades include a new roof in 2014 and updated siding and windows in 1992. Additionally, commercial-grade furnace and central air systems ensure year-round comfort, and a Ring doorbell is included for added security. Crawl space has outside access with a dirt floor/storage space. Located in the Avondale School District, this home is a wonderful blend of functionality and style, ready to be your new haven.
Interior Details
1063
2
1
Has Heating:
Yes
Heating Type:
Forced Air With Air Conditioning
Has Cooling:
Yes
Cooling Type:
None
Has Fuel:
Yes
Fuel Type:
Gas
Has Basement:
No
Basement Type:
Basement (unspecified)
Has Flooring:
No
Flooring Type:
N/A
Has Fireplace:
Yes
Fireplace Type:
N/A
Property Details
25003
Yes
Yes
Type:
N/A
Location:
N/A
Status:
N/A
Number of Spaces:
N/A
N/A
N/A
N/A
N/A
N/A
N/A
N/A
Construction Details
Ranch
Aluminum/vinyl
N/A
Gable/hip
Asphalt
Tax History
Year
Amount
Land
Improvement
Percent Change
Assessment
2019
$1,646
$0
$0
--%
$65,080
2019
$1,646
$0
$0
--%
$63,610
2018
$1,610
$0
$0
--%
$58,260
2017
$1,578
$0
$0
--%
$57,620
2016
$1,567
$0
$0
--%
$56,300
2014
$1,507
$0
$0
--%
$44,750
2013
$1,466
$0
$0
--%
$41,550
2012
$1,461
$0
$0
--%
$42,390

Average Home Price in 48326
Nearby Properties
Zip Code
Price
Bed
Bath
Sqft
Lot
Sold Date
$131,820
3 Beds
1 Baths
1,218 Sqft
14,593 Lot (sqft)
Sold 06/19/2026
$217,232
3 Beds
1 Baths
1,174 Sqft
12,502 Lot (sqft)
Sold 05/29/2026
$161,798
2 Beds
1 Baths
920 Sqft
36,547 Lot (sqft)
Sold 05/27/2026
$195,692
3 Beds
1 Baths
1,196 Sqft
5,053 Lot (sqft)
Sold 05/15/2026
$270,000
4 Beds
1 Baths
1,065 Sqft
12,502 Lot (sqft)
Sold 10/06/2026
$343,456
2 Beds
1.5 Baths
1,221 Sqft
35,763 Lot (sqft)
Sold 10/06/2026
$312,699
3 Beds
1.5 Baths
972 Sqft
8,102 Lot (sqft)
Sold 10/06/2026
$223,262
2 Beds
1 Baths
1,000 Sqft
12,502 Lot (sqft)
Sold 09/29/2026
$202,356
3 Beds
1 Baths
980 Sqft
15,812 Lot (sqft)
Sold 10/05/2026