
Member Features
Find Real Estate Bargain!
Full foreclosure details
Home value, equity and ownership info
Find homes priced below market
Get full access with a FREE Account
Already a member?
$450,000
Listing Price3beds
3baths
2,136sqft
130,680sqft lot
111 N Bessie Dr, Ozark, MO 65721
Member Features
Find Real Estate Bargain!
Full foreclosure details
Home value, equity and ownership info
Find homes priced below market
Get full access with a FREE Account
Already a member?
For Sale
Off Market
Home type
Price / sqft
Year built
Home Details
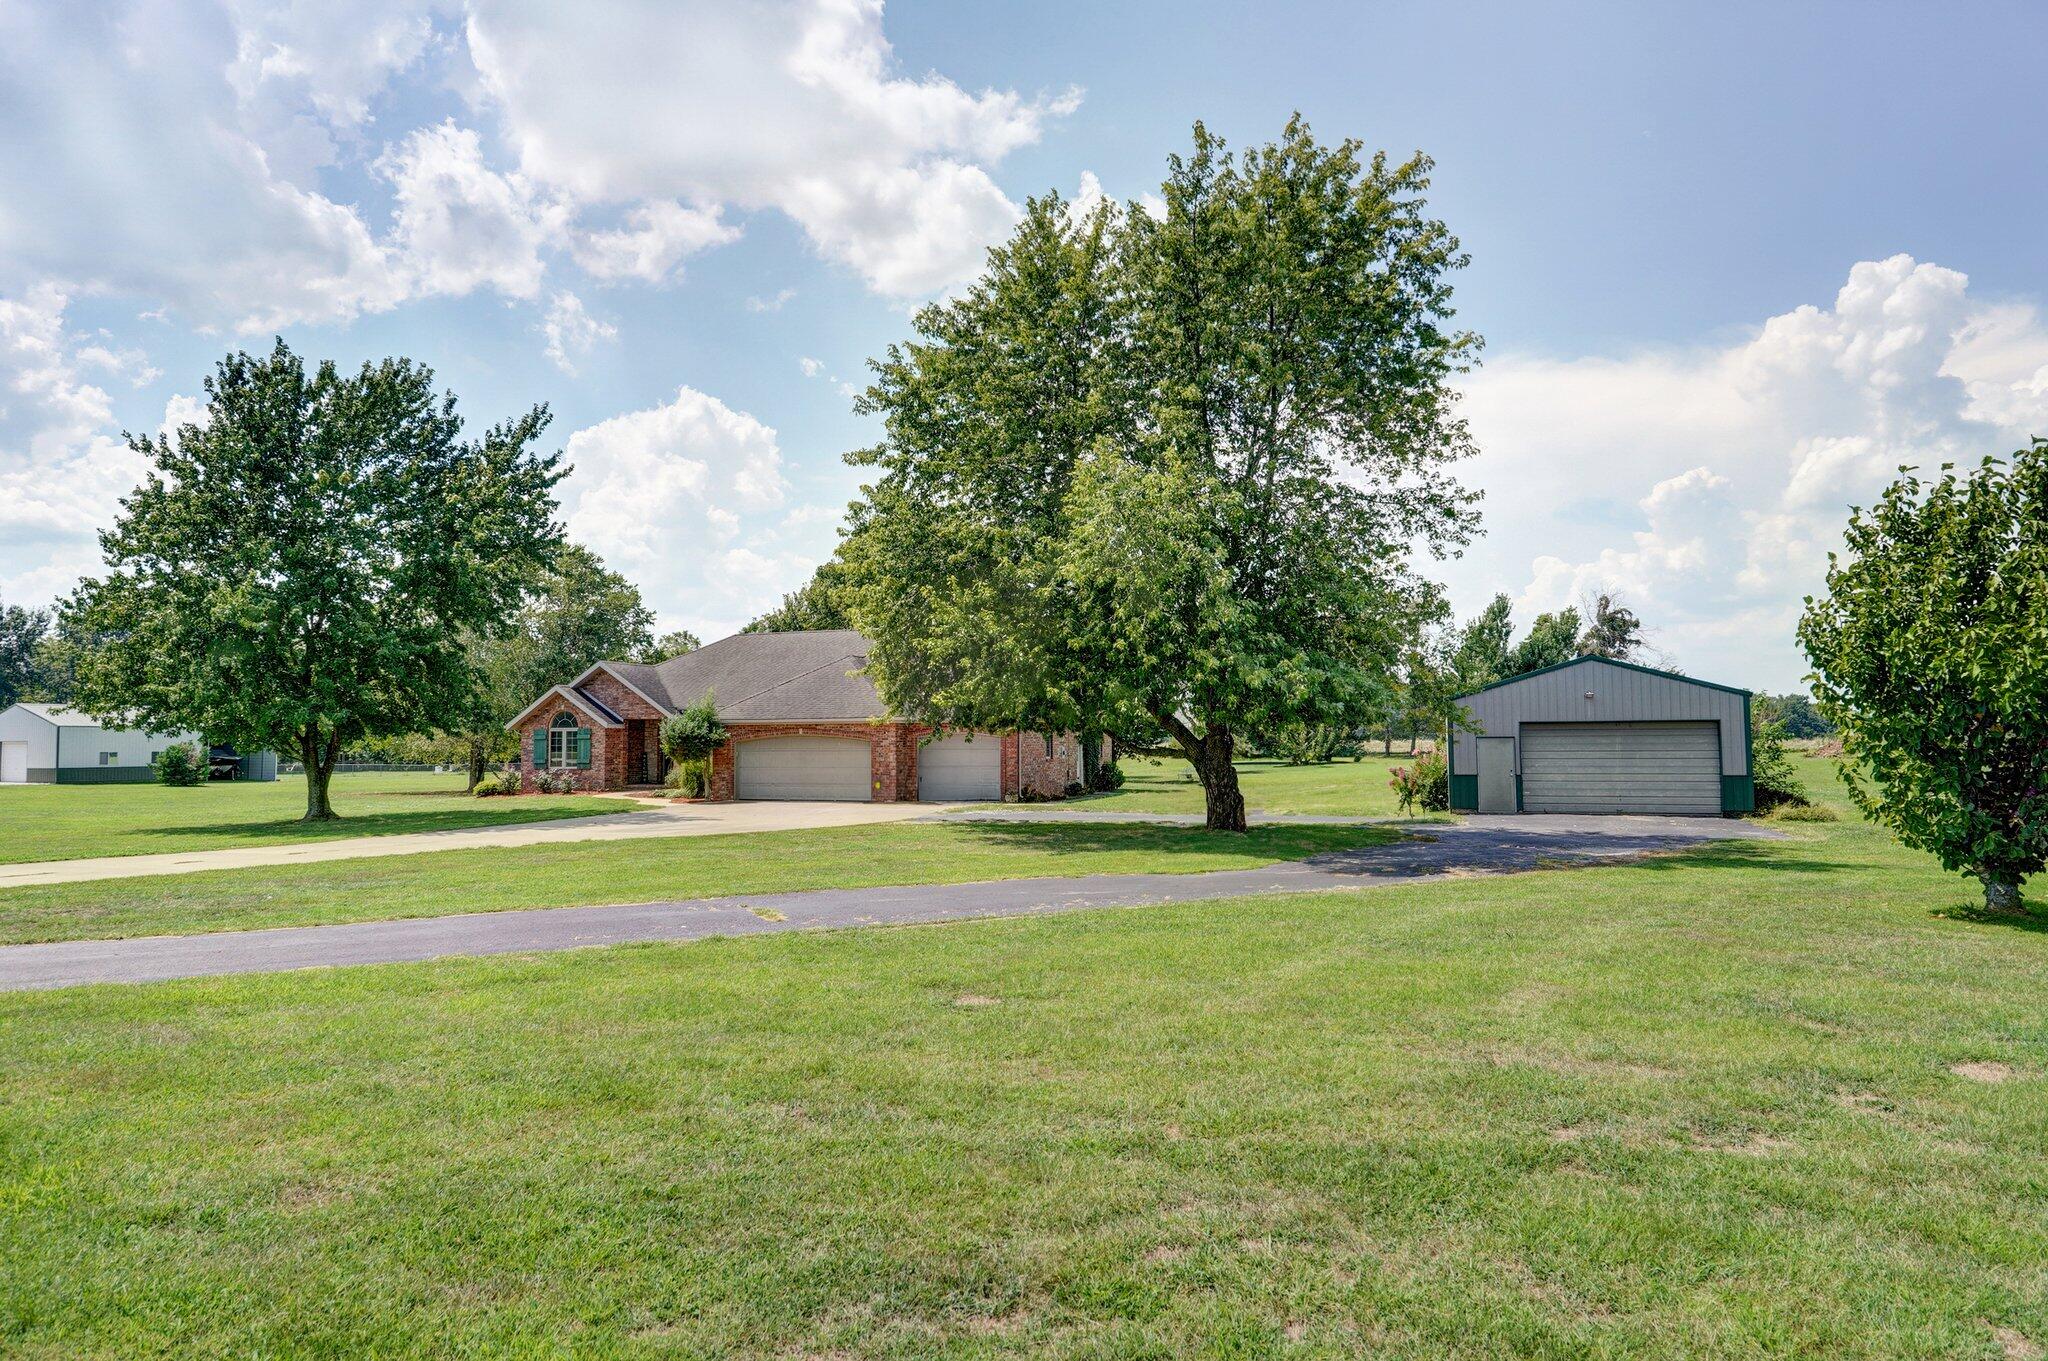
Take a look at this beautiful all-brick home situated on 3 acres of land. It features a 3-car attached garage and a detached 24 x 30 2-car workshop. The home boasts an open floor plan with 2136 sq ft of living space, a formal dining room, a spacious living room with high ceilings and a gas fireplace, a kitchen and breakfast room overlooking the serene back yard, a separate master bedroom with a private bath, an office/sitting room, 2 additional bedrooms and a bathroom on the opposite end of the home, a full bath in the attached garage, a covered patio for quiet entertaining, and more. Conveniently located in Bluestem Estates, between Ozark and Springfield, with easy access to Branson. This could be your forever home!'
Interior Details
2136
3
3
Has Heating:
Yes
Heating Type:
Yes
Has Cooling:
Yes
Cooling Type:
N/A
Has Fuel:
No
Fuel Type:
N/A
Has Basement:
No
Basement Type:
Basement (unspecified)
Has Flooring:
No
Flooring Type:
Carpet
Has Fireplace:
Yes
Fireplace Type:
N/A
Property Details
130680
No
No
Type:
N/A
Location:
N/A
Status:
N/A
Number of Spaces:
N/A
N/A
N/A
N/A
N/A
N/A
N/A
N/A
Construction Details
N/A
Brick
N/A
Hip
Asphalt
Tax History
Year
Amount
Land
Improvement
Percent Change
Assessment
2020
$2,017
$0
$0
--%
$35,250
2019
$2,012
$0
$0
--%
$35,250
2018
$1,814
$0
$0
--%
$35,250
2017
$1,796
$0
$0
--%
$31,690
2016
$1,766
$0
$0
--%
$31,690
2013
$1,757
$0
$0
--%
$31,940
2013
$1,757
$0
$0
--%
$31,939
2012
$1,671
$0
$0
--%
$31,939

Average Home Price in 65721




