Member Features
Find Real Estate Bargain!
Full foreclosure details
Home value, equity and ownership info
Find homes priced below market
Get full access with a FREE Account
Already a member?
$425,000
Listing Price3beds
2.5baths
1,872sqft
2,614sqft lot
10143 Bessborough Dr, Raleigh, NC 27617
Member Features
Find Real Estate Bargain!
Full foreclosure details
Home value, equity and ownership info
Find homes priced below market
Get full access with a FREE Account
Already a member?
For Sale
Off Market
Home type
Price / sqft
Year built
Home Details
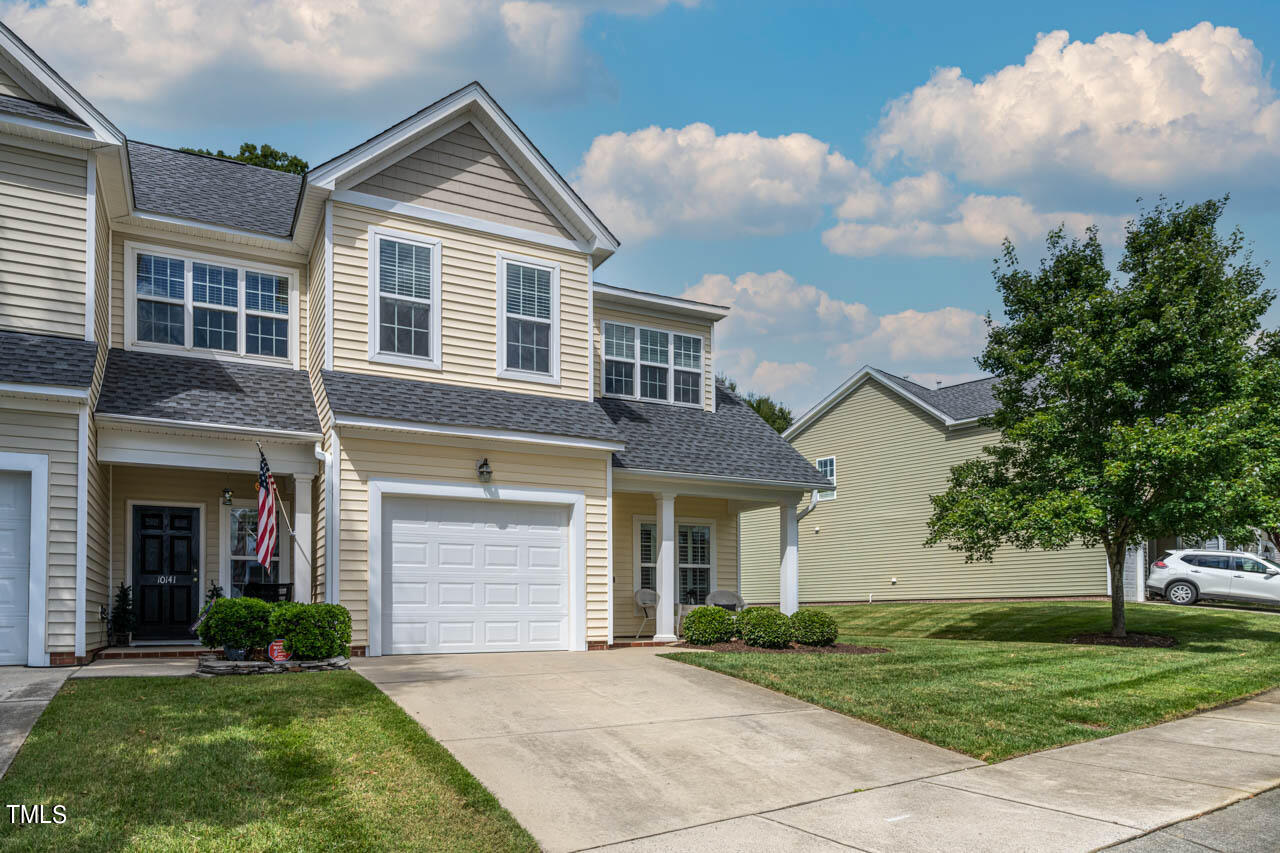
Beautifully Updated End Unit Townhome with Formal Dining Room - Prime Location! Welcome to this meticulously updated end unit townhome, where you'll enjoy extra light and privacy throughout! Step onto the welcoming front porch and into a thoughtfully designed home with an open-concept layout with seamless flow between the living and kitchen areas. The separate formal dining room is perfect for hosting dinner parties and special occasions. Elegant hardwood floors and plantation shutters add warmth and sophistication to the main floor. The primary suite is conveniently located on the first floor, offering both privacy and easy access. It features a spacious ensuite bathroom and a walk-in closet, with the bathrooms updated with porcelain tile for a modern touch. The kitchen is a chef's dream, featuring quartz countertops, a composite sink, and a touchless faucet, designed to combine style and convenience. Upstairs, you'll find two additional bedrooms, a bonus room, and a loft, all finished with luxurious Karistan Rhino Carpetsperfect for family, guests, or a home office. Outside, step into your own private oasis. The screened porch leads to a patio and deck, overlooking a private backyardideal for outdoor dining, gardening, or simply unwinding. Whether you're hosting summer barbecues or enjoying cozy evenings outdoors, this space is sure to impress. Additional features include an epoxy-coated garage floor and a fantastic location, minutes from 540, I-40, US 7
Interior Details
1872
3
2.5
Has Heating:
Yes
Heating Type:
Yes
Has Cooling:
Yes
Cooling Type:
N/A
Has Fuel:
No
Fuel Type:
N/A
Has Basement:
No
Basement Type:
No Basement
Has Flooring:
No
Flooring Type:
N/A
Has Fireplace:
Yes
Fireplace Type:
N/A
Property Details
2614
No
No
Type:
Garage, Attached
Location:
N/A
Status:
N/A
Number of Spaces:
0
N/A
N/A
N/A
N/A
N/A
N/A
N/A
Construction Details
Townhouse
N/A
N/A
N/A
N/A
Tax History
Year
Amount
Land
Improvement
Percent Change
Assessment
2020
$2,517
$45,000
$190,861
--%
$235,861
2019
$2,713
$45,000
$190,861
--%
$235,861
2018
$2,585
$38,000
$174,643
--%
$212,643
2017
$2,537
$38,000
$174,643
--%
$212,643
2016
$2,463
$38,000
$174,643
--%
$212,643
2014
$2,439
$38,600
$165,194
--%
$203,794
2013
$2,357
$38,600
$165,194
--%
$203,794
2012
$2,296
$38,600
$165,194
--%
$203,794

Average Home Price in 27617
Nearby Properties
Zip Code
Price
Bed
Bath
Sqft
Lot
Sold Date
$346,601
$346,601
3 Beds
2.5 Baths
1,866 Sqft
2,178 Lot (sqft)
Sold 06/03/2026
$350,000
2 Beds
3 Baths
1,620 Sqft
1,742 Lot (sqft)
Sold 09/29/2026
$299,000
2 Beds
3 Baths
1,620 Sqft
1,742 Lot (sqft)
Sold 09/29/2026
$356,182
$356,182
3 Beds
2.5 Baths
1,773 Sqft
2,178 Lot (sqft)
Sold 10/13/2026
$374,900
$374,900
3 Beds
2.5 Baths
1,866 Sqft
2,178 Lot (sqft)
Sold 09/29/2026
$315,289
$315,289
3 Beds
2.5 Baths
1,681 Sqft
1,742 Lot (sqft)
Sold 10/13/2026
$319,900
$319,900
2 Beds
2.5 Baths
1,612 Sqft
1,742 Lot (sqft)
Sold 10/13/2026
$349,900
$349,900
3 Beds
3 Baths
1,742 Sqft
1,742 Lot (sqft)
Sold 10/13/2026
$310,000
$310,000
3 Beds
2.5 Baths
1,703 Sqft
1,742 Lot (sqft)
Sold 10/13/2026