Member Features
Find Real Estate Bargain!
Full foreclosure details
Home value, equity and ownership info
Find homes priced below market
Get full access with a FREE Account
Already a member?
$1,563,378
Listing Price4beds
3.5baths
2,720sqft
3,125sqft lot
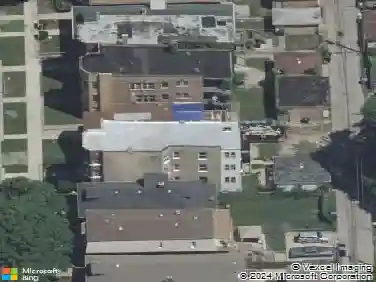
1959 W Berwyn Ave, Chicago, IL 60640
Member Features
Find Real Estate Bargain!
Full foreclosure details
Home value, equity and ownership info
Find homes priced below market
Get full access with a FREE Account
Already a member?
For Sale
Off Market
Home type
Price / sqft
Year built
Home Details
Custom. Curated. Completely captivating. This 2019 Haven Design Group renovation is what you have been waiting for. Sun-drenched, design-forward home sits gracefully on a quiet, tree-lined street between Lincoln Square and Andersonville in charming Bowmanville. Every detail has been done with intention, top-to-bottom transformation of the kitchen and baths. Premium materials, custom millwork, and a refined aesthetic make this home feel anything but ordinary. The chef's kitchen is a showpiece-outfitted with high-end appliances, handcrafted cabinetry, and thoughtful design choices that balance form and function. Entertain effortlessly with a seamless indoor-outdoor flow. A generous rear deck and pergola garage patio, create a private oasis for alfresco dining and evening gatherings. Soaring ceilings on every level-including 9+ feet in the finished lower level-amplify natural light and volume, while three fireplaces add warmth and atmosphere. The primary suite is a retreat! Spa bath has separate soak tub, oversized shower and two vanities. Luxuries include vaulted ceilings in the upstairs bedrooms, a full laundry room on the second floor, and abundant storage throughout. Steps from top-rated schools; Rogers Park Montessori, Lycee Francais, Chappell and Waldorf. Walking distance to Winnemac Park, Malt Row, the Brown Line, Metra, and everything Andersonville has to offer. Please download FAQ sheet and all disclosures under additional info tab. First showings are Thursday June 26th
Interior Details
2720
4
3.5
Has Heating:
Yes
Heating Type:
Yes
Has Cooling:
Yes
Cooling Type:
Central
Has Fuel:
No
Fuel Type:
N/A
Has Basement:
No
Basement Type:
Finished
Has Flooring:
No
Flooring Type:
N/A
Has Fireplace:
Yes
Fireplace Type:
N/A
Property Details
3125
Yes
No
Type:
Garage, Detached
Location:
N/A
Status:
N/A
Number of Spaces:
2
N/A
N/A
N/A
N/A
N/A
N/A
N/A
Construction Details
Multi-level
Wood
N/A
N/A
Asphalt
Tax History
Year
Amount
Land
Improvement
Percent Change
Assessment
2018
$19,407
$13,125
$88,558
--%
$101,683
2017
$17,943
$11,250
$75,480
--%
$86,730
2016
$18,712
$11,250
$84,674
--%
$95,924
2015
$17,096
$11,250
$84,674
--%
$95,924
2014
$15,101
$8,125
$73,267
--%
$81,392
2012
$14,605
$8,125
$73,267
--%
$81,392
2011
$13,923
$10,000
$75,921
--%
$85,921

Average Home Price in 60640
Nearby Properties
Zip Code
Price
Bed
Bath
Sqft
Lot
Sold Date
$1,140,157
$1,140,157
4 Beds
2.5 Baths
2,458 Sqft
3,878 Lot (sqft)
Sold 10/06/2026
$1,647,272
$1,647,272
4 Beds
2.5 Baths
2,750 Sqft
3,150 Lot (sqft)
Sold 09/23/2026
$1,281,303
$1,281,303
4 Beds
3.5 Baths
2,400 Sqft
3,050 Lot (sqft)
Sold 08/19/2026
$1,624,457
$1,624,457
6 Beds
5.5 Baths
2,926 Sqft
3,750 Lot (sqft)
Sold 08/14/2026
$1,777,904
$1,777,904
5 Beds
4 Baths
2,426 Sqft
2,995 Lot (sqft)
Sold 07/16/2026
$812,698
$812,698
4 Beds
3.5 Baths
2,983 Sqft
3,315 Lot (sqft)
Sold 06/16/2026
$1,085,327
$1,085,327
5 Beds
2 Baths
2,347 Sqft
3,125 Lot (sqft)
Sold 06/16/2026
$1,505,969
$1,505,969
4 Beds
4.5 Baths
2,629 Sqft
3,125 Lot (sqft)
Sold 06/16/2026
$1,640,279
$1,640,279
5 Beds
3.5 Baths
2,768 Sqft
3,100 Lot (sqft)
Sold 06/05/2026