Member Features
Find Real Estate Bargain!
Full foreclosure details
Home value, equity and ownership info
Find homes priced below market
Get full access with a FREE Account
Already a member?
$419,900
Listing Price3beds
3baths
2,481sqft
8,712sqft lot
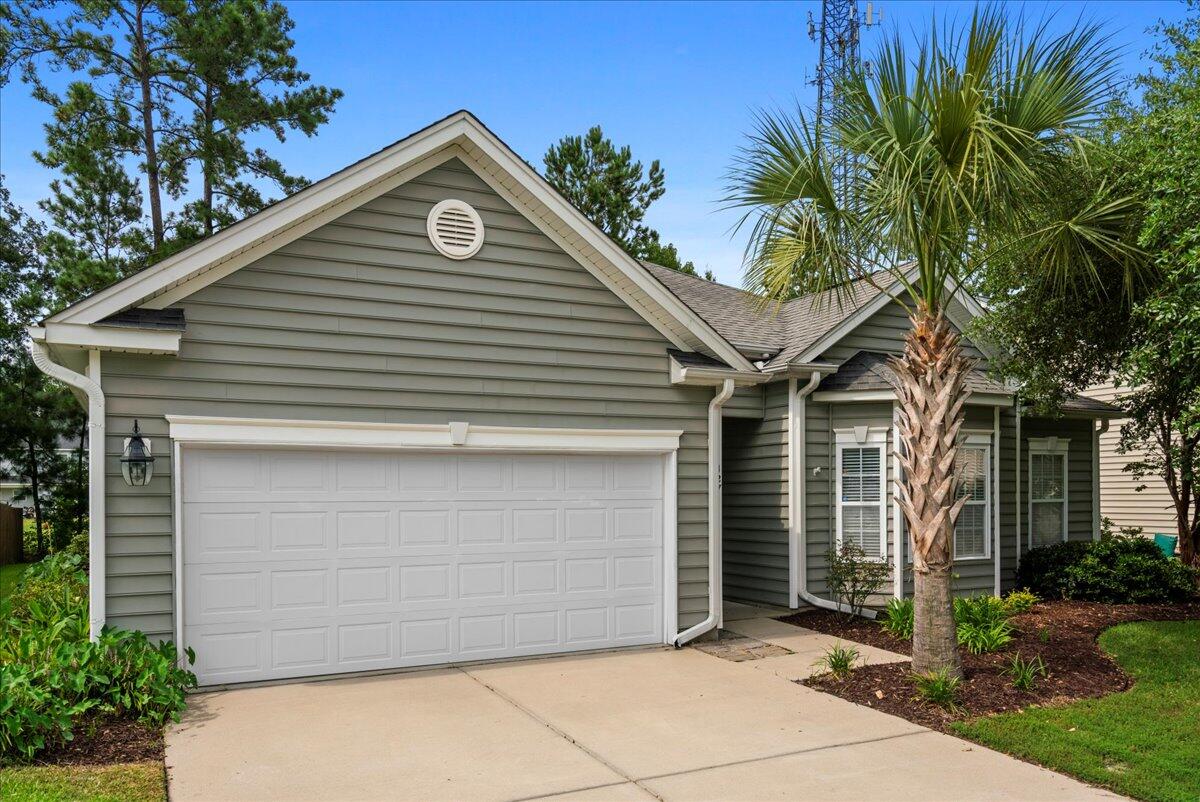
127 Berwick Dr, Summerville, SC 29483
Member Features
Find Real Estate Bargain!
Full foreclosure details
Home value, equity and ownership info
Find homes priced below market
Get full access with a FREE Account
Already a member?
For Sale
Off Market
Home type
Price / sqft
Year built
Home Details
Welcome to 127 Berwick Dr, a stunning single-story gem nestled in the sought-after Wentworth Hall neighborhood. This home is conveniently located near the desirable DD2 schools and is brimming with features you'll love.As you step inside, you'll notice the elegant scratch-resistant LVP flooring throughout and an inviting open floor plan. A separate dining room greets you off the foyer, leading to a spacious kitchen equipped with stainless steel appliances, ample counter space, and a generously sized pantry.The heart of the home is the expansive main living area, complete with a cozy wood-burning fireplace. Adjacent to this space is a versatile flex room, perfect for relaxing or entertaining.The primary suite is a true retreat, offering privacy from the other bedrooms and boasting two walk-in closets, dual sinks, a discrete water closet, a soaking tub, and a separate shower. The secondary bedrooms are bright and airy, sharing a bathroom with dual sinks and ample counter space. Out back, you can enjoy the screened-in porch, which provides serene views of the nearby pond. Wentworth Hall enhances your living experience with its resident's club, community pool, playground, and covered pavilion area. Plus, with a new HVAC system installed in July 2024, you'll be comfortable year-round. This home combines convenience, comfort, and styledon't miss the chance to make it yours!
Interior Details
2481
3
3
Has Heating:
Yes
Heating Type:
Heat Pump
Has Cooling:
Yes
Cooling Type:
Central
Has Fuel:
No
Fuel Type:
N/A
Has Basement:
No
Basement Type:
N/A
Has Flooring:
No
Flooring Type:
N/A
Has Fireplace:
Yes
Fireplace Type:
N/A
Property Details
8712
No
No
Type:
N/A
Location:
N/A
Status:
N/A
Number of Spaces:
N/A
N/A
N/A
N/A
N/A
N/A
N/A
N/A
Construction Details
Ranch
Vinyl
N/A
N/A
Composition Shingle
Tax History
Year
Amount
Land
Improvement
Percent Change
Assessment
2019
$5,646
$0
$0
--%
$0
2011
$1,140
$2,000
$5,984
--%
$7,984

Average Home Price in 29483
Nearby Properties
Zip Code
Price
Bed
Bath
Sqft
Lot
Sold Date
$362,271
$362,271
5 Beds
3.5 Baths
2,756 Sqft
7,841 Lot (sqft)
Sold 09/26/2026
$340,437
3 Beds
2.5 Baths
2,133 Sqft
3,920 Lot (sqft)
Sold 06/23/2026
$380,824
$380,824
5 Beds
3.5 Baths
2,690 Sqft
8,712 Lot (sqft)
Sold 06/01/2026
$358,693
5 Beds
3.5 Baths
2,800 Sqft
7,405 Lot (sqft)
Sold 10/05/2026
$349,756
4 Beds
3 Baths
2,397 Sqft
7,405 Lot (sqft)
Sold 10/05/2026
$390,000
4 Beds
3 Baths
2,240 Sqft
7,841 Lot (sqft)
Sold 09/29/2026
$360,121
$360,121
4 Beds
2.5 Baths
2,241 Sqft
7,405 Lot (sqft)
Sold 10/05/2026
$370,923
$370,923
5 Beds
3.5 Baths
2,807 Sqft
7,405 Lot (sqft)
Sold 10/05/2026
$369,900
5 Beds
3 Baths
2,584 Sqft
6,098 Lot (sqft)
Sold 10/05/2026