
Member Features
Find Real Estate Bargain!
Full foreclosure details
Home value, equity and ownership info
Find homes priced below market
Get full access with a FREE Account
Already a member?
$525,000
Listing Price4beds
4baths
2,595sqft
25,918sqft lot
6763 Berry Pointe Dr, Clarkston, MI 48348
Member Features
Find Real Estate Bargain!
Full foreclosure details
Home value, equity and ownership info
Find homes priced below market
Get full access with a FREE Account
Already a member?
For Sale
Off Market
Home type
Price / sqft
Year built
Home Details
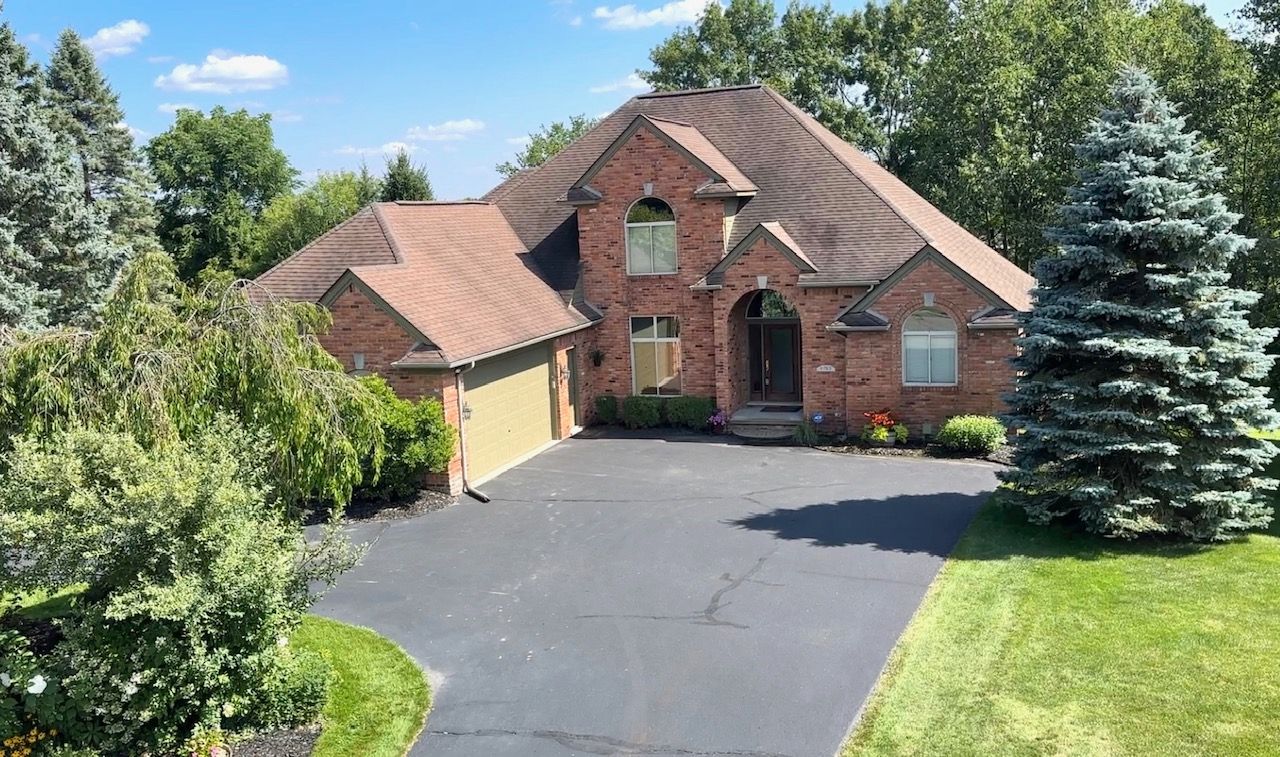
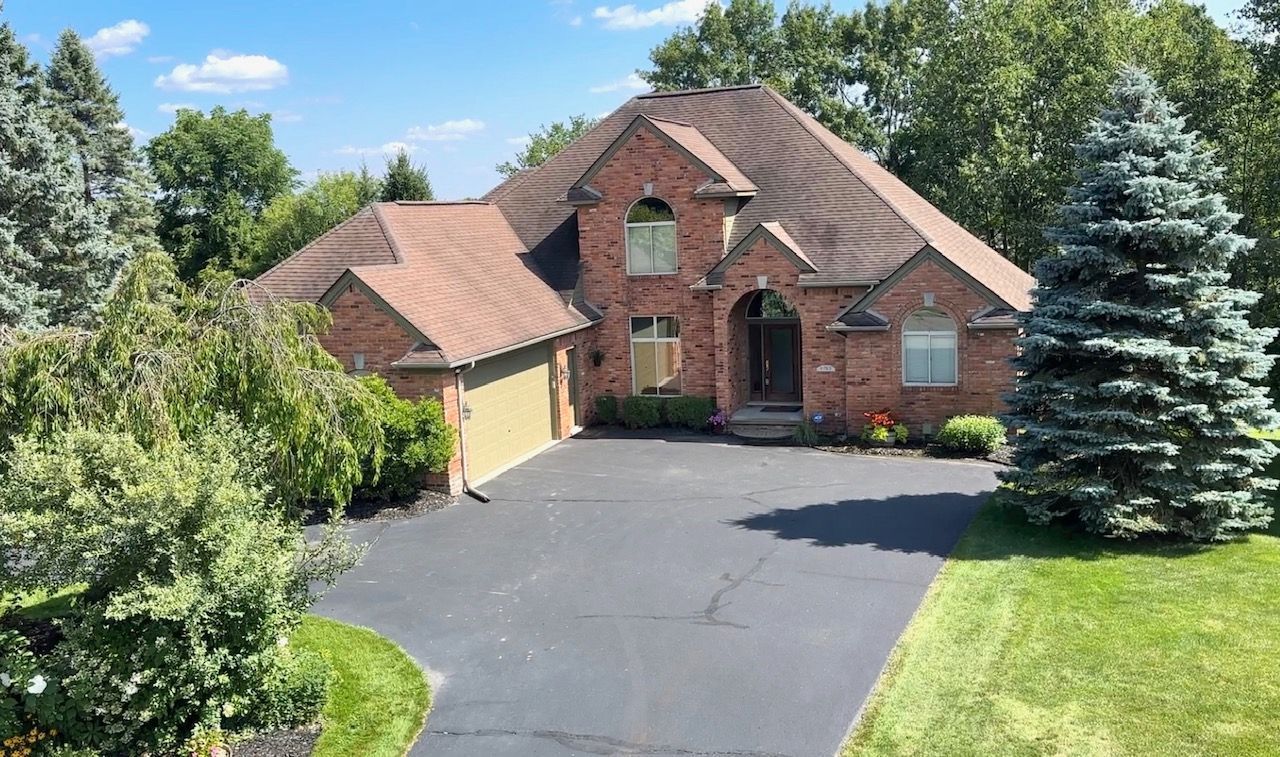
Welcome Home to this spacious Clarkston one and a half story home on a hill overlooking Cranberry Lake! You can plant a tree but you can't plant a view. Enjoy morning coffee, a barbeque or reading a book on the massive deck or inside protected from the elements by a two wall glass eating area with a hilltop view. Skip going up and down stairs with a first-floor primary bedroom suite. A living area with soaring ceilings that encompass a bridge above. The home features a whole house Generac generator, a new furnace, new central air conditioning, new water heater and new kitchen LG appliances. The kitchen has beautiful black granite counter tops including an island for an abundance of cooking space. Entertain in a finished walk out basement with high ceilings that has a sprawling recreational area for large gatherings, watching movies, playing games or having a space for an in-home workout area. A fourth bedroom and full bath is also in the lower level for guests or friends that will be staying awhile. There is plenty of storage areas and large Walk-in closets throughout to keep things organized. Very close to I-75 and the quaint Village of Clarkston with its bike paths, local beaches and award-winning schools.
Interior Details
2595
4
4
Has Heating:
Yes
Heating Type:
Forced Air With Air Conditioning
Has Cooling:
Yes
Cooling Type:
N/A
Has Fuel:
Yes
Fuel Type:
Gas
Has Basement:
No
Basement Type:
Finished
Has Flooring:
No
Flooring Type:
N/A
Has Fireplace:
Yes
Fireplace Type:
N/A
Property Details
25918
Yes
Yes
Type:
N/A
Location:
N/A
Status:
N/A
Number of Spaces:
N/A
No
No
No
No
No
No
No
Construction Details
N/A
Wood Siding
N/A
N/A
N/A
Tax History
Year
Amount
Land
Improvement
Percent Change
Assessment
2019
$6,002
$0
$0
--%
$197,400
2019
$6,002
$0
$0
--%
$208,800
2018
$5,896
$0
$0
--%
$175,000
2017
$6,678
$0
$0
--%
$199,300
2016
$4,249
$0
$0
--%
$192,400
2014
$4,192
$0
$0
--%
$186,700
2013
$4,057
$0
$0
--%
$149,100
2012
$3,962
$0
$0
--%
$137,800

Average Home Price in 48348
Nearby Properties
Zip Code
Price
Bed
Bath
Sqft
Lot
Sold Date
$607,335
4 Beds
3.5 Baths
2,426 Sqft
19,820 Lot (sqft)
Sold 08/25/2026
$632,943
$632,943
4 Beds
3.5 Baths
2,817 Sqft
16,988 Lot (sqft)
Sold 07/10/2026
$533,309
-- Beds
2.5 Baths
2,464 Sqft
51,488 Lot (sqft)
Sold 06/26/2026
$602,288
$602,288
-- Beds
2.5 Baths
2,561 Sqft
40,685 Lot (sqft)
Sold 10/26/2026
$500,000
4 Beds
2 Baths
2,578 Sqft
17,380 Lot (sqft)
Sold 10/27/2026
$599,900
3 Beds
2.5 Baths
2,508 Sqft
17,772 Lot (sqft)
Sold 10/27/2026
$424,480
-- Beds
3.5 Baths
2,454 Sqft
25,265 Lot (sqft)
Sold 10/27/2026
$400,000
4 Beds
2 Baths
2,240 Sqft
15,464 Lot (sqft)
Sold 10/27/2026
$602,021
4 Beds
3.5 Baths
2,399 Sqft
19,210 Lot (sqft)
Sold 10/27/2026




