Member Features
Find Real Estate Bargain!
Full foreclosure details
Home value, equity and ownership info
Find homes priced below market
Get full access with a FREE Account
Already a member?
$699,000
Listing Price3beds
2baths
1,355sqft
6,000sqft lot
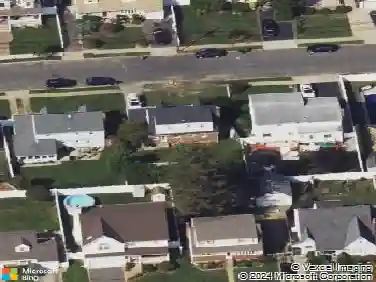
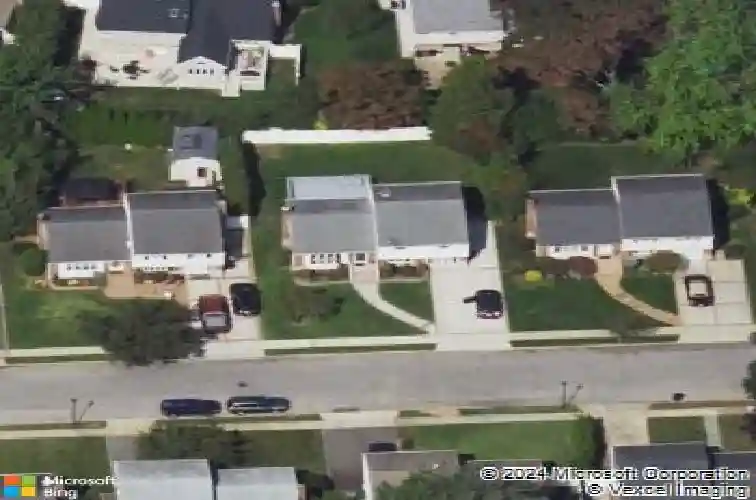
3951 Bernice Rd, Seaford, NY 11783
Member Features
Find Real Estate Bargain!
Full foreclosure details
Home value, equity and ownership info
Find homes priced below market
Get full access with a FREE Account
Already a member?
For Sale
Off Market
Home type
Price / sqft
Year built
Home Details
Welcome to 3951 Bernice Road in Seaford! Nestled on a quiet residential street, this well-maintained split-level home offers stylish updates, comfortable living spaces, and a move-in ready interior.nnThe heart of the home is the brand-new white eat-in kitchen that has never been used. Featuring new shaker cabinetry, a brand-new stove, dishwasher, and microwave, plus an Andersen sliding glass door to the rear deck, its the perfect space for both everyday living and entertaining. The kitchen flows seamlessly into the formal living and dining rooms, highlighted by hardwood floors and hi-hat lighting.nnThe upper level offers three generously sized bedrooms, all with hardwood flooring, and a full bath. The updated lower level features a spacious den, an additional updated full bathroom, and a newer wall air conditioning unit, providing flexible living space for relaxing, working from home or hosting guests.nnStep outside to your fully fenced backyard, offering privacy and plenty of room to entertain, garden, or simply unwind on the deck.nnAdditional features include oil heat with baseboard and radiators, in-ground sprinklers, 100 amp electric, a brand-new LG washer and dryer, and true taxes of $13,755. Located in the highly regarded Levittown School District, this home combines thoughtful updates with a desirable location.nnMove right in and enjoy everything this beautiful Seaford home has to offer!
Interior Details
1355
3
2
Has Heating:
Yes
Heating Type:
Central
Has Cooling:
Yes
Cooling Type:
Central
Has Fuel:
Yes
Fuel Type:
Oil
Has Basement:
No
Basement Type:
Full
Has Flooring:
No
Flooring Type:
N/A
Has Fireplace:
Yes
Fireplace Type:
N/A
Property Details
6000
Yes
Yes
Type:
Garage, Basement
Location:
N/A
Status:
N/A
Number of Spaces:
1
N/A
N/A
N/A
N/A
N/A
N/A
N/A
Construction Details
Split Level
Frame/masonry
N/A
N/A
Other (not Classified)
Tax History
Year
Amount
Land
Improvement
Percent Change
Assessment
2019
$11,356
$229
$246
--%
$475
2019
$11,356
$600
$36
--%
$636
2018
$10,660
$600
$36
--%
$636
2016
$9,528
$600
$201
--%
$801
2016
$9,528
$600
$201
--%
$801
2014
$10,602
$600
$201
--%
$801
2014
$10,602
$600
$201
--%
$801
2012
$10,798
$600
$315
--%
$915

Average Home Price in 11783
Nearby Properties
Zip Code
Price
Bed
Bath
Sqft
Lot
Sold Date
$700,286
$700,286
-- Beds
1.5 Baths
1,510 Sqft
6,000 Lot (sqft)
Sold 10/16/2026
$779,999
$779,999
4 Beds
2 Baths
1,522 Sqft
5,700 Lot (sqft)
Sold 10/13/2026
$749,999
$749,999
3 Beds
2 Baths
1,355 Sqft
6,360 Lot (sqft)
Sold 10/13/2026
$884,756
$884,756
3 Beds
2 Baths
1,389 Sqft
8,804 Lot (sqft)
Sold 10/12/2026
$645,000
$645,000
4 Beds
1 Baths
1,389 Sqft
7,200 Lot (sqft)
Sold 10/13/2026
$699,000
$699,000
3 Beds
1.5 Baths
1,345 Sqft
11,639 Lot (sqft)
Sold 09/29/2026
$699,990
$699,990
4 Beds
2 Baths
1,524 Sqft
6,000 Lot (sqft)
Sold 10/13/2026
$749,999
$749,999
4 Beds
2 Baths
1,320 Sqft
5,740 Lot (sqft)
Sold 10/13/2026
$799,000
$799,000
3 Beds
1 Baths
1,385 Sqft
6,000 Lot (sqft)
Sold 10/13/2026