
Member Features
Find Real Estate Bargain!
Full foreclosure details
Home value, equity and ownership info
Find homes priced below market
Get full access with a FREE Account
Already a member?
$810,000
Listing Price3beds
2.5baths
2,393sqft
9,151sqft lot
1018 Berne Street Se, Atlanta, GA 30316
Member Features
Find Real Estate Bargain!
Full foreclosure details
Home value, equity and ownership info
Find homes priced below market
Get full access with a FREE Account
Already a member?
For Sale
Off Market
Home type
Price / sqft
Year built
Home Details
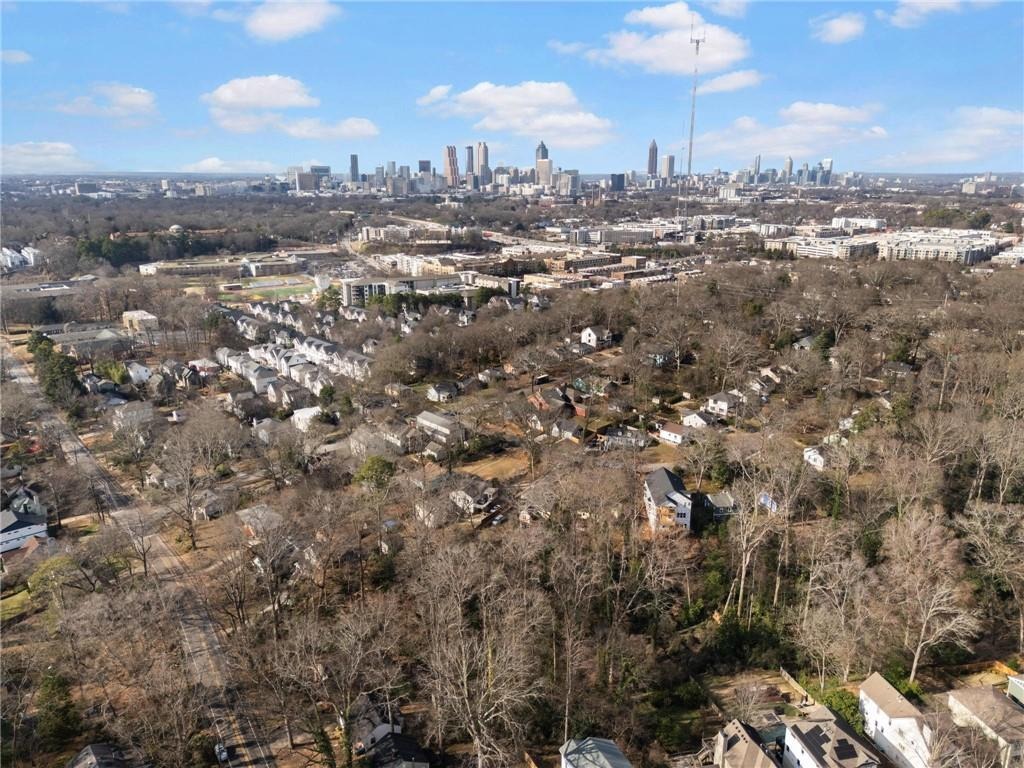
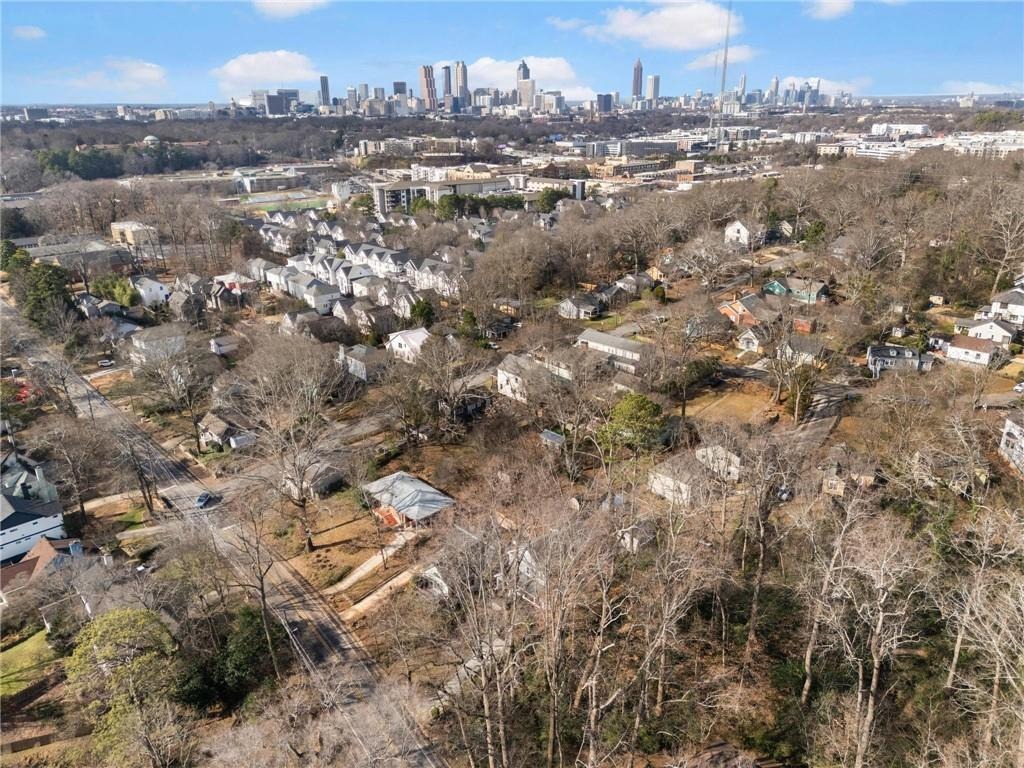
NEAR NEWLY OPENED SECTION OF BELTLINE! Beautiful Ormewood Park Craftsman built in 2007 boasts a large professionally landscaped fenced yard! The long driveway for off street parking leads to a welcoming wraparound front porch. Enter the front door to view an open concept living space and great room with a gas fireplace, hardwoods, and coffered ceilings. The updated eat-in kitchen with stainless appliances and a walk-in pantry, also leads to a screened-in porch overlooking the backyard and an outbuilding with electricity. The main floor also has a small room perfect for an office nook or playroom. The upper level offers a master retreat with a private screened-in porch, as well as two large secondary rooms and a wonderful laundry room. Tons of attic storage. New roof in Spring of 2026. Great location and easy walk to the beltline and Glenwood Park.
Interior Details
2393
3
2.5
Has Heating:
Yes
Heating Type:
Yes
Has Cooling:
Yes
Cooling Type:
N/A
Has Fuel:
Yes
Fuel Type:
Gas
Has Basement:
No
Basement Type:
Basement (unspecified)
Has Flooring:
No
Flooring Type:
N/A
Has Fireplace:
Yes
Fireplace Type:
N/A
Property Details
9151
Yes
Yes
Type:
N/A
Location:
N/A
Status:
N/A
Number of Spaces:
N/A
No
No
No
No
Yes
No
No
Construction Details
Conventional
N/A
N/A
N/A
N/A
Tax History
Year
Amount
Land
Improvement
Percent Change
Assessment
2020
$7,107
$53,760
$177,040
--%
$230,800
2019
$6,545
$47,960
$158,040
--%
$206,000
2018
$7,716
$64,000
$122,400
--%
$186,400
2017
$5,612
$26,840
$103,120
--%
$129,960
2016
$5,627
$26,840
$103,120
--%
$129,960
2014
$5,892
$26,840
$103,120
--%
$129,960
2012
$3,453
$25,160
$96,720
--%
$121,880
2011
$3,746
$15,640
$115,280
--%
$130,920

Average Home Price in 30316
Nearby Properties
Zip Code
Price
Bed
Bath
Sqft
Lot
Sold Date
$916,300
$916,300
4 Beds
3 Baths
2,349 Sqft
7,509 Lot (sqft)
Sold 06/22/2026
$1,085,000
$1,085,000
4 Beds
3.5 Baths
2,304 Sqft
3,611 Lot (sqft)
Sold 10/06/2026
$1,099,000
$1,099,000
5 Beds
5 Baths
2,352 Sqft
3,889 Lot (sqft)
Sold 09/29/2026
$1,077,939
$1,077,939
4 Beds
4 Baths
2,279 Sqft
3,354 Lot (sqft)
Sold 10/06/2026
$1,084,816
$1,084,816
3 Beds
2.5 Baths
2,112 Sqft
1,742 Lot (sqft)
Sold 10/06/2026
$950,000
$950,000
4 Beds
3 Baths
2,430 Sqft
7,405 Lot (sqft)
Sold 10/06/2026
$924,995
3 Beds
2.5 Baths
2,650 Sqft
2,417 Lot (sqft)
Sold 10/05/2026
$1,131,883
$1,131,883
3 Beds
3.5 Baths
2,376 Sqft
2,866 Lot (sqft)
Sold 10/06/2026
$850,000
4 Beds
3.5 Baths
2,208 Sqft
2,487 Lot (sqft)
Sold 10/06/2026
Calculators
Mortgage
Mortgage Calculator
Details for 1018 BERNE ST SE
Property Debt
Foreclosure Contact Details
Similar Homes Nearby



Guides for Berne St

The Atlanta real estate market, with values and inventory levels fluctuating, continues to evolve based on numerous factors. Detailed data, including average property value, per square foot value, and property counts, outlines these trends, enabling buyers, sellers, and investors to understand and navigate the market effectively.



