
Member Features
Find Real Estate Bargain!
Full foreclosure details
Home value, equity and ownership info
Find homes priced below market
Get full access with a FREE Account
Already a member?
$486,900
Listing Price4beds
3baths
1,670sqft
2,025sqft lot
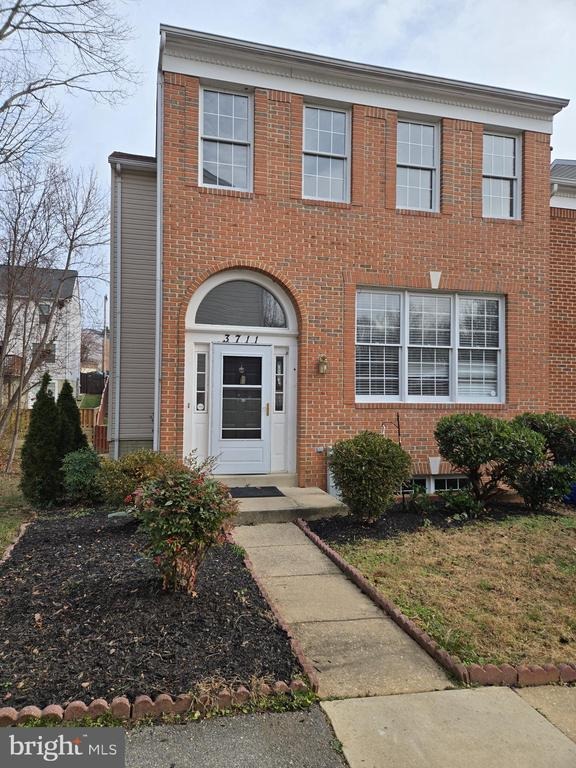
3711 Berleigh Hill Ct, Burtonsville, MD 20866
Member Features
Find Real Estate Bargain!
Full foreclosure details
Home value, equity and ownership info
Find homes priced below market
Get full access with a FREE Account
Already a member?
For Sale
Off Market
Home type
Price / sqft
Year built
Home Details
%%%%PRICE REDUCTION%%% BE THE FIRST TO GET THIS BEFORE ITS TOO LATE. nHOUSE WILL HAVE NEW CARPET PRIOR TO CLOSING AND DEEP CLEANING. MINOR THINGS REMAINS TO BE DONE AND WILL BE DONE BEFORE ANY INSPECTIONnnGray color New Carpet to be installed prior to closing, Hard to find End of the group Townhouse in the heart of Burtonsville and much desired neighborhood of Blackburn Village right off RT 29. Priced below Market and Offering lots of amazing amenities Featuring 3levels, 4bedrooms 3.1bathrooms with Finished Basement. New Paint throughout, Main level with hardwood floors, Quartz Countertop with breakfast bar-like/breakfast nuke in the kitchen and stainless-steel appliances., nBasement with fireplace with a full bedroom and a full bath. Huge storage space. nUpper Level Featuring New Carpet with new light features. Master Bedroom with Sep Tub and shower. nDeck off kitchen for small relaxation
Interior Details
1670
4
3
Has Heating:
Yes
Heating Type:
Yes
Has Cooling:
Yes
Cooling Type:
Central
Has Fuel:
No
Fuel Type:
N/A
Has Basement:
No
Basement Type:
Finished
Has Flooring:
No
Flooring Type:
N/A
Has Fireplace:
Yes
Fireplace Type:
N/A
Property Details
2025
No
Yes
Type:
N/A
Location:
N/A
Status:
N/A
Number of Spaces:
N/A
N/A
N/A
N/A
N/A
N/A
N/A
N/A
Construction Details
Townhouse
N/A
N/A
N/A
Composition Shingle
Tax History
Year
Amount
Land
Improvement
Percent Change
Assessment
2021
$3,373
$154,000
$191,100
--%
$345,100
2020
$3,284
$0
$0
--%
$338,133
2019
$3,205
$0
$0
--%
$331,167
2018
$3,194
$154,000
$170,200
--%
$324,200
2017
$3,136
$0
$0
--%
$312,300
2015
$3,269
$140,000
$148,500
--%
$288,500
2014
$3,306
$0
$0
--%
$288,500
2012
$3,256
$0
$0
--%
$288,500

Average Home Price in 20866
Nearby Properties
Zip Code
Price
Bed
Bath
Sqft
Lot
Sold Date
$365,683
-- Beds
-- Baths
1,820 Sqft
6,095 Lot (sqft)
Sold 09/25/2026
$398,250
-- Beds
2.5 Baths
1,440 Sqft
1,120 Lot (sqft)
Sold 07/16/2026
$428,569
-- Beds
3 Baths
1,820 Sqft
1,400 Lot (sqft)
Sold 06/08/2026
$438,455
-- Beds
1.5 Baths
1,440 Sqft
1,056 Lot (sqft)
Sold 06/04/2026
$462,044
3 Beds
3 Baths
1,606 Sqft
1,520 Lot (sqft)
Sold 10/05/2026
$414,999
-- Beds
-- Baths
1,738 Sqft
6,095 Lot (sqft)
Sold 10/05/2026
$532,290
-- Beds
2.5 Baths
1,780 Sqft
1,924 Lot (sqft)
Sold 10/06/2026
$519,999
3 Beds
4 Baths
1,890 Sqft
1,845 Lot (sqft)
Sold 09/29/2026
$459,000
4 Beds
3.5 Baths
1,848 Sqft
1,550 Lot (sqft)
Sold 09/29/2026




