Member Features
Find Real Estate Bargain!
Full foreclosure details
Home value, equity and ownership info
Find homes priced below market
Get full access with a FREE Account
Already a member?
$569,900
Listing Price3beds
2baths
2,749sqft
11,220sqft lot
1111 Berkshire Ct, Roanoke, TX 76262
Member Features
Find Real Estate Bargain!
Full foreclosure details
Home value, equity and ownership info
Find homes priced below market
Get full access with a FREE Account
Already a member?
For Sale
Off Market
Home type
Price / sqft
Year built
Home Details
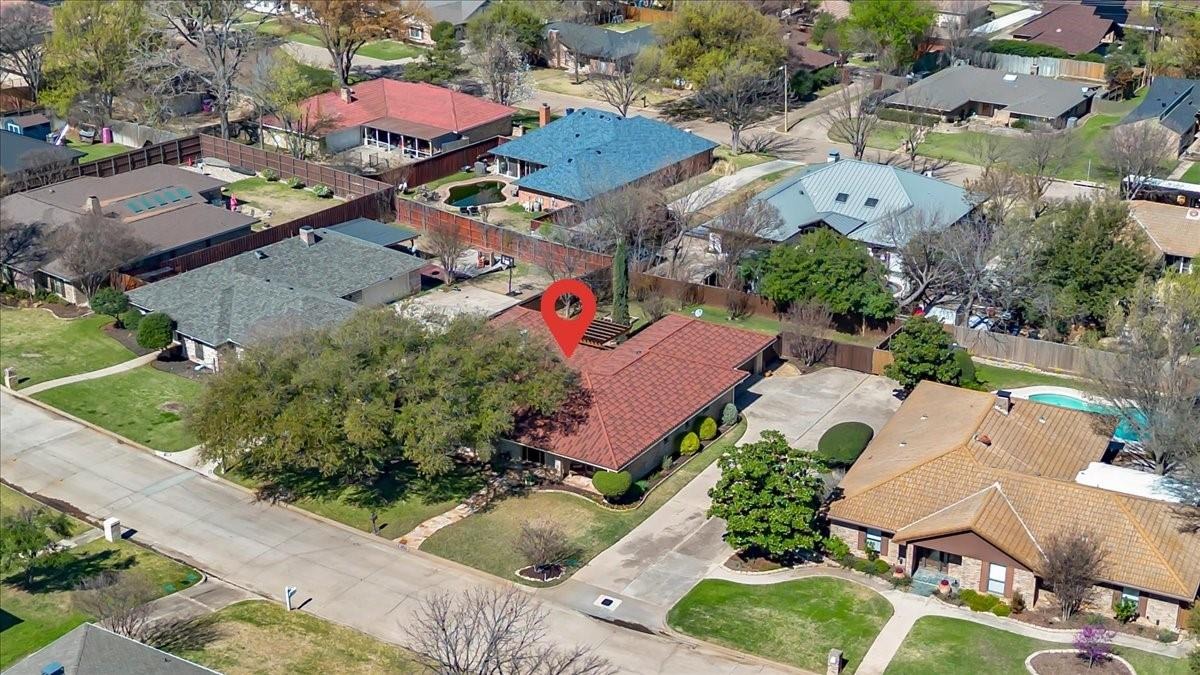
LOCATION, LIFESTYLE & NORTHWEST ISD! Welcome to 1111 Berkshire Court, a beautifully updated single-story home in Trophy Club within award-winning Northwest ISD. Offering 4 bedrooms, 2.5 baths, private office, formal dining, designated bar area, oversized 2-car garage, and NO HOA, this home sits on a spacious 0.25-acre lot.nnThe bright, open concept floor plan features split bedrooms, abundant natural light, and inviting spaces for everyday living and entertaining. The spacious primary suite offers private backyard access, perfect for stepping out to the covered patio and relaxing outdoors.nnThe chef-inspired kitchen features granite countertops, generous cabinet and counter space, pull-out drawers, and an adjoining light filled breakfast area with sliding doors opening to the backyard. Built in surround sound in the family room and patio extends entertaining outdoors.nnEnjoy a backyard retreat with an extended stamped-concrete patio, pergola, and powered shade screen, creating a comfortable outdoor living space to enjoy year-round.nnExtensive improvements include a premium new metal tile roof, premium insulated windows and patio sliding doors, Power shade screen, new carpet and fans in bedrooms, fresh interior paint, granite countertops, premium heat pump HVAC system and foundation repair completed in August accompanied by an engineer report and a lifetime warranty. nnConveniently located near Hwy 114, with easy access to DFW Airport, shopping, dining, entertainment, golf, do
Interior Details
2749
3
2
Has Heating:
Yes
Heating Type:
Central
Has Cooling:
Yes
Cooling Type:
Central
Has Fuel:
Yes
Fuel Type:
Gas
Has Basement:
No
Basement Type:
N/A
Has Flooring:
No
Flooring Type:
N/A
Has Fireplace:
Yes
Fireplace Type:
N/A
Property Details
11220
Yes
Yes
Type:
Garage, Attached
Location:
N/A
Status:
N/A
Number of Spaces:
2
No
No
No
No
Yes
No
No
Construction Details
N/A
Brick Veneer
N/A
Hip
Tile
Tax History
Year
Amount
Land
Improvement
Percent Change
Assessment
2020
$7,769
$58,286
$287,714
--%
$346,000
2019
$8,032
$58,286
$306,079
--%
$364,365
2018
$7,690
$0
$0
--%
$337,560
2017
$7,056
$0
$0
--%
$306,873
2016
$6,419
$52,553
$226,422
--%
$278,975
2014
$5,514
$0
$0
--%
$234,868
2013
$5,061
$40,488
$173,028
--%
$213,516
2012
$4,539
$40,488
$173,803
--%
$214,291

Average Home Price in 76262
Nearby Properties
Zip Code
Price
Bed
Bath
Sqft
Lot
Sold Date
$600,000
4 Beds
2 Baths
2,895 Sqft
15,236 Lot (sqft)
Sold 10/13/2026