
Member Features
Find Real Estate Bargain!
Full foreclosure details
Home value, equity and ownership info
Find homes priced below market
Get full access with a FREE Account
Already a member?
$3,695,000
Listing Price3beds
2.5baths
6,602sqft
43,560sqft lot
9 Berkeley Rd, Westport, CT 06880
Member Features
Find Real Estate Bargain!
Full foreclosure details
Home value, equity and ownership info
Find homes priced below market
Get full access with a FREE Account
Already a member?
For Sale
Off Market
Home type
Price / sqft
Year built
Home Details
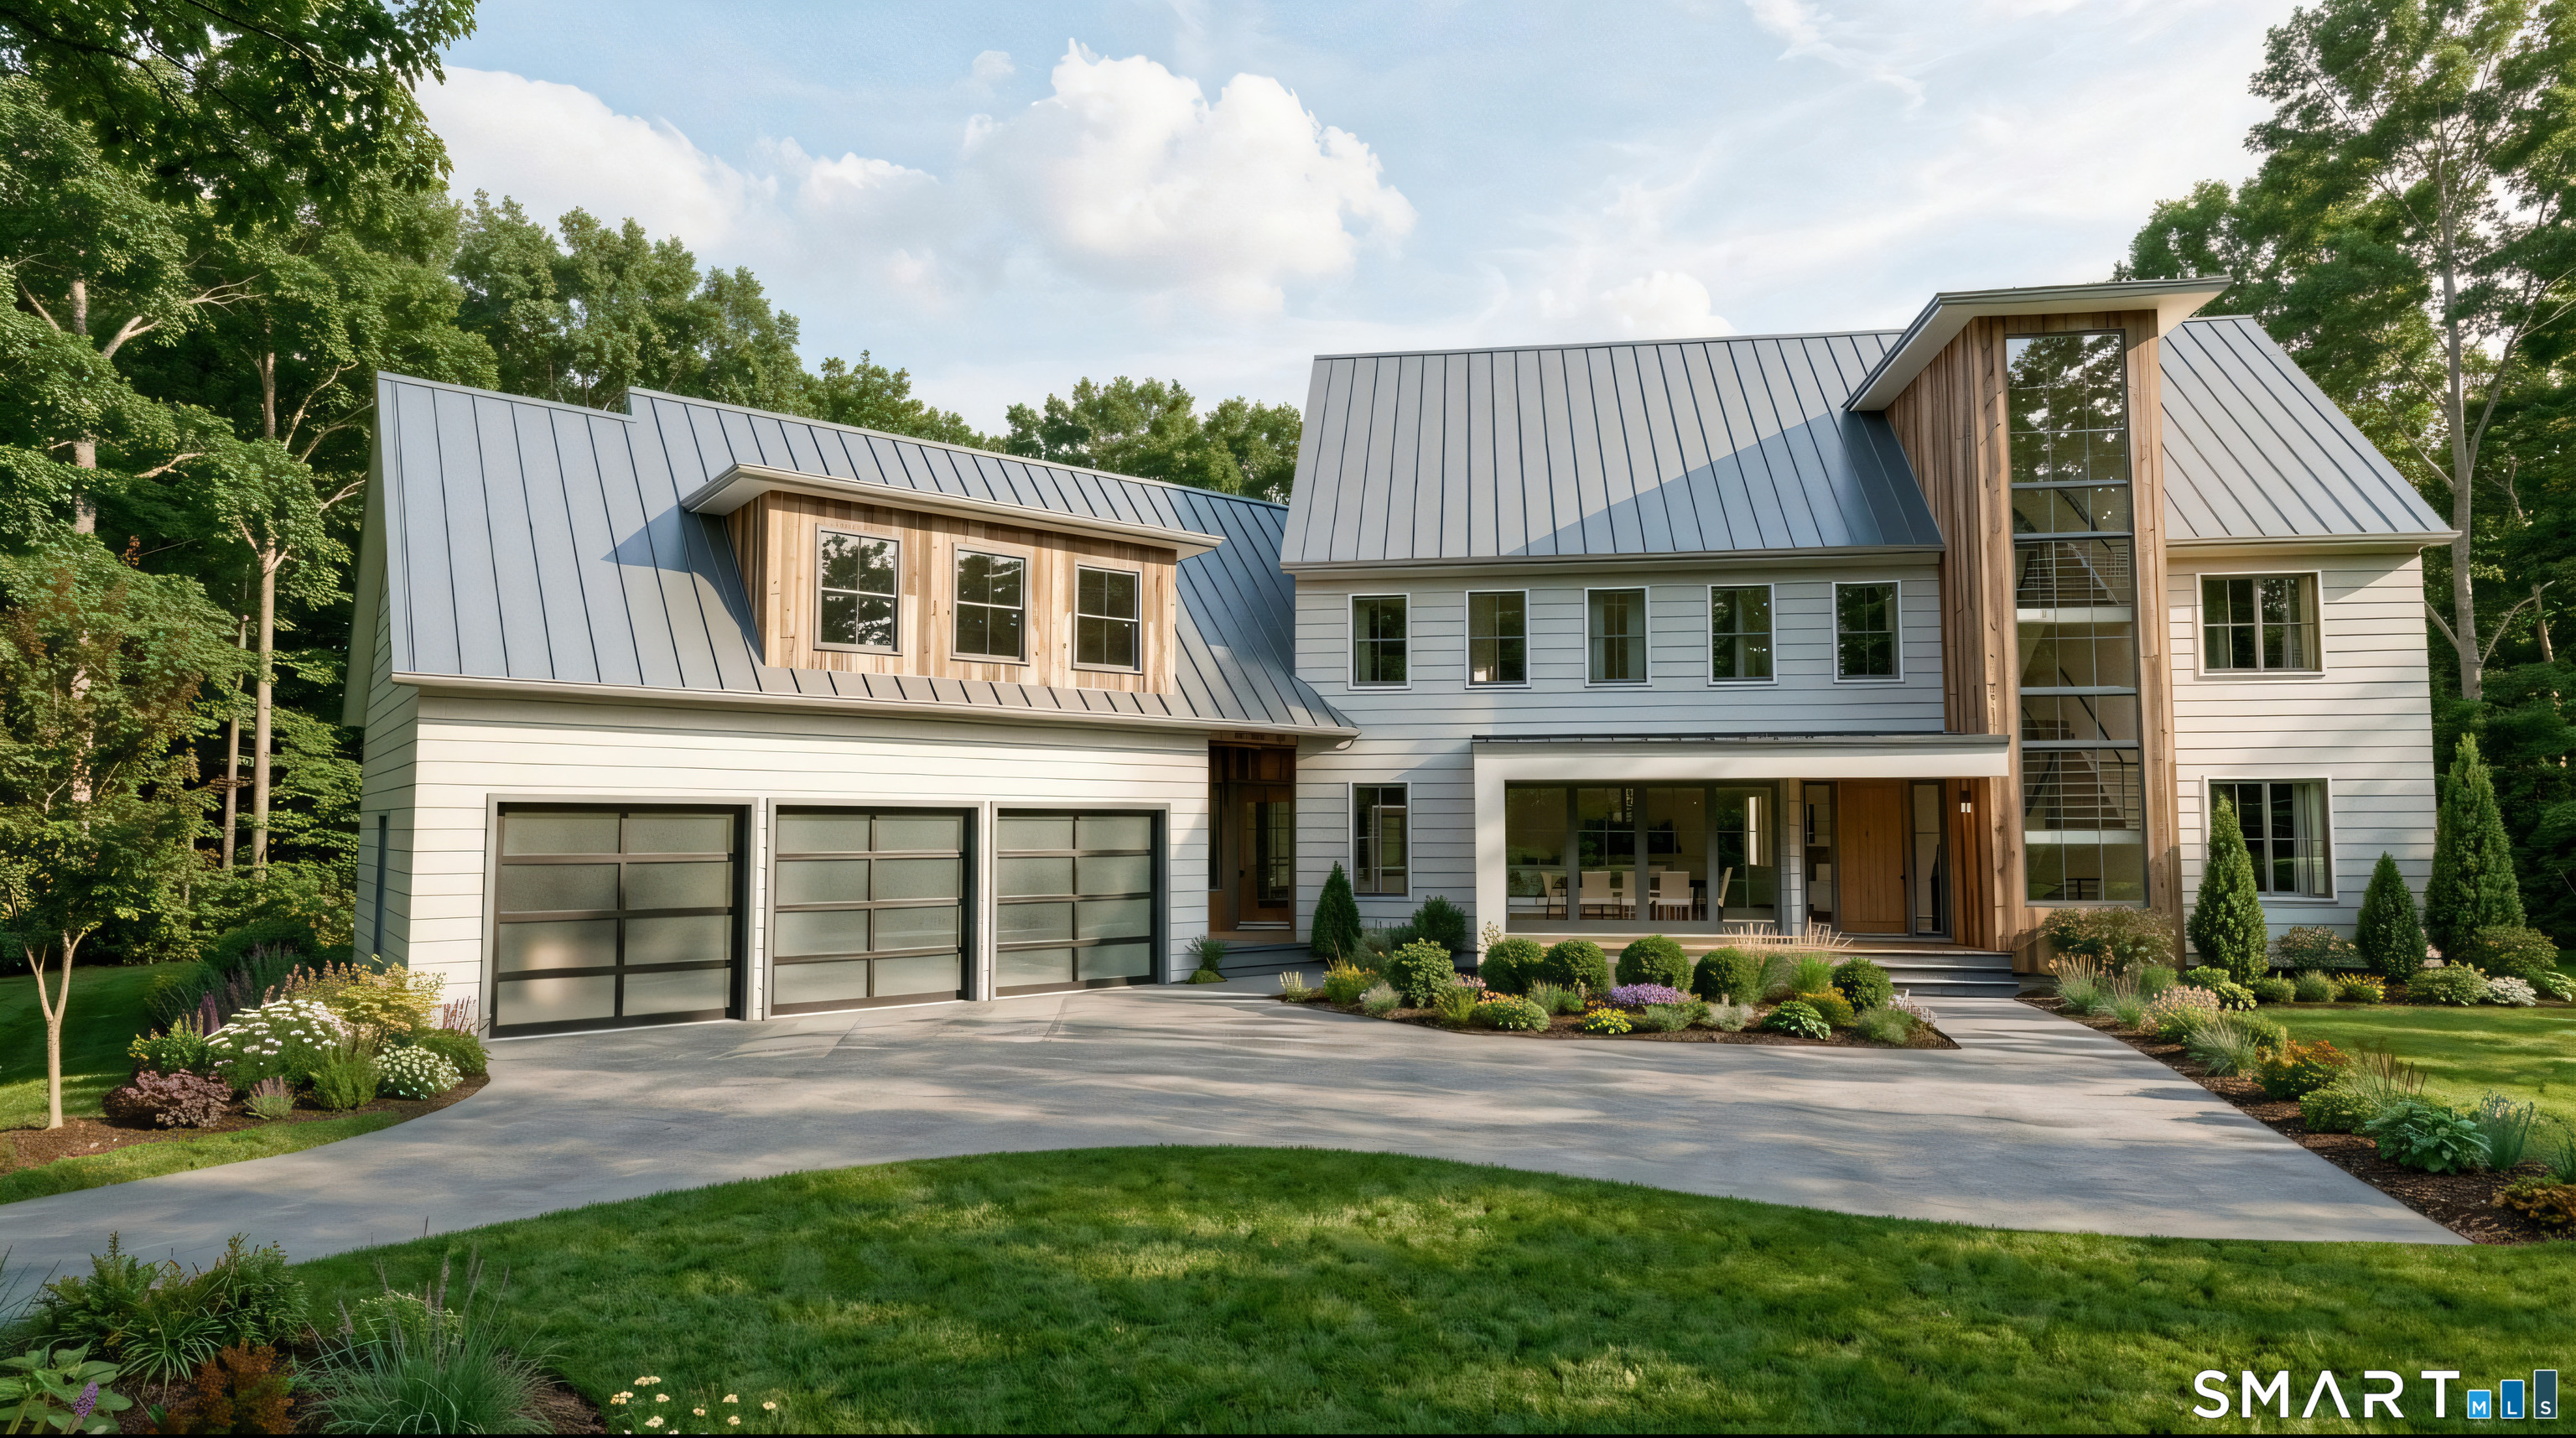
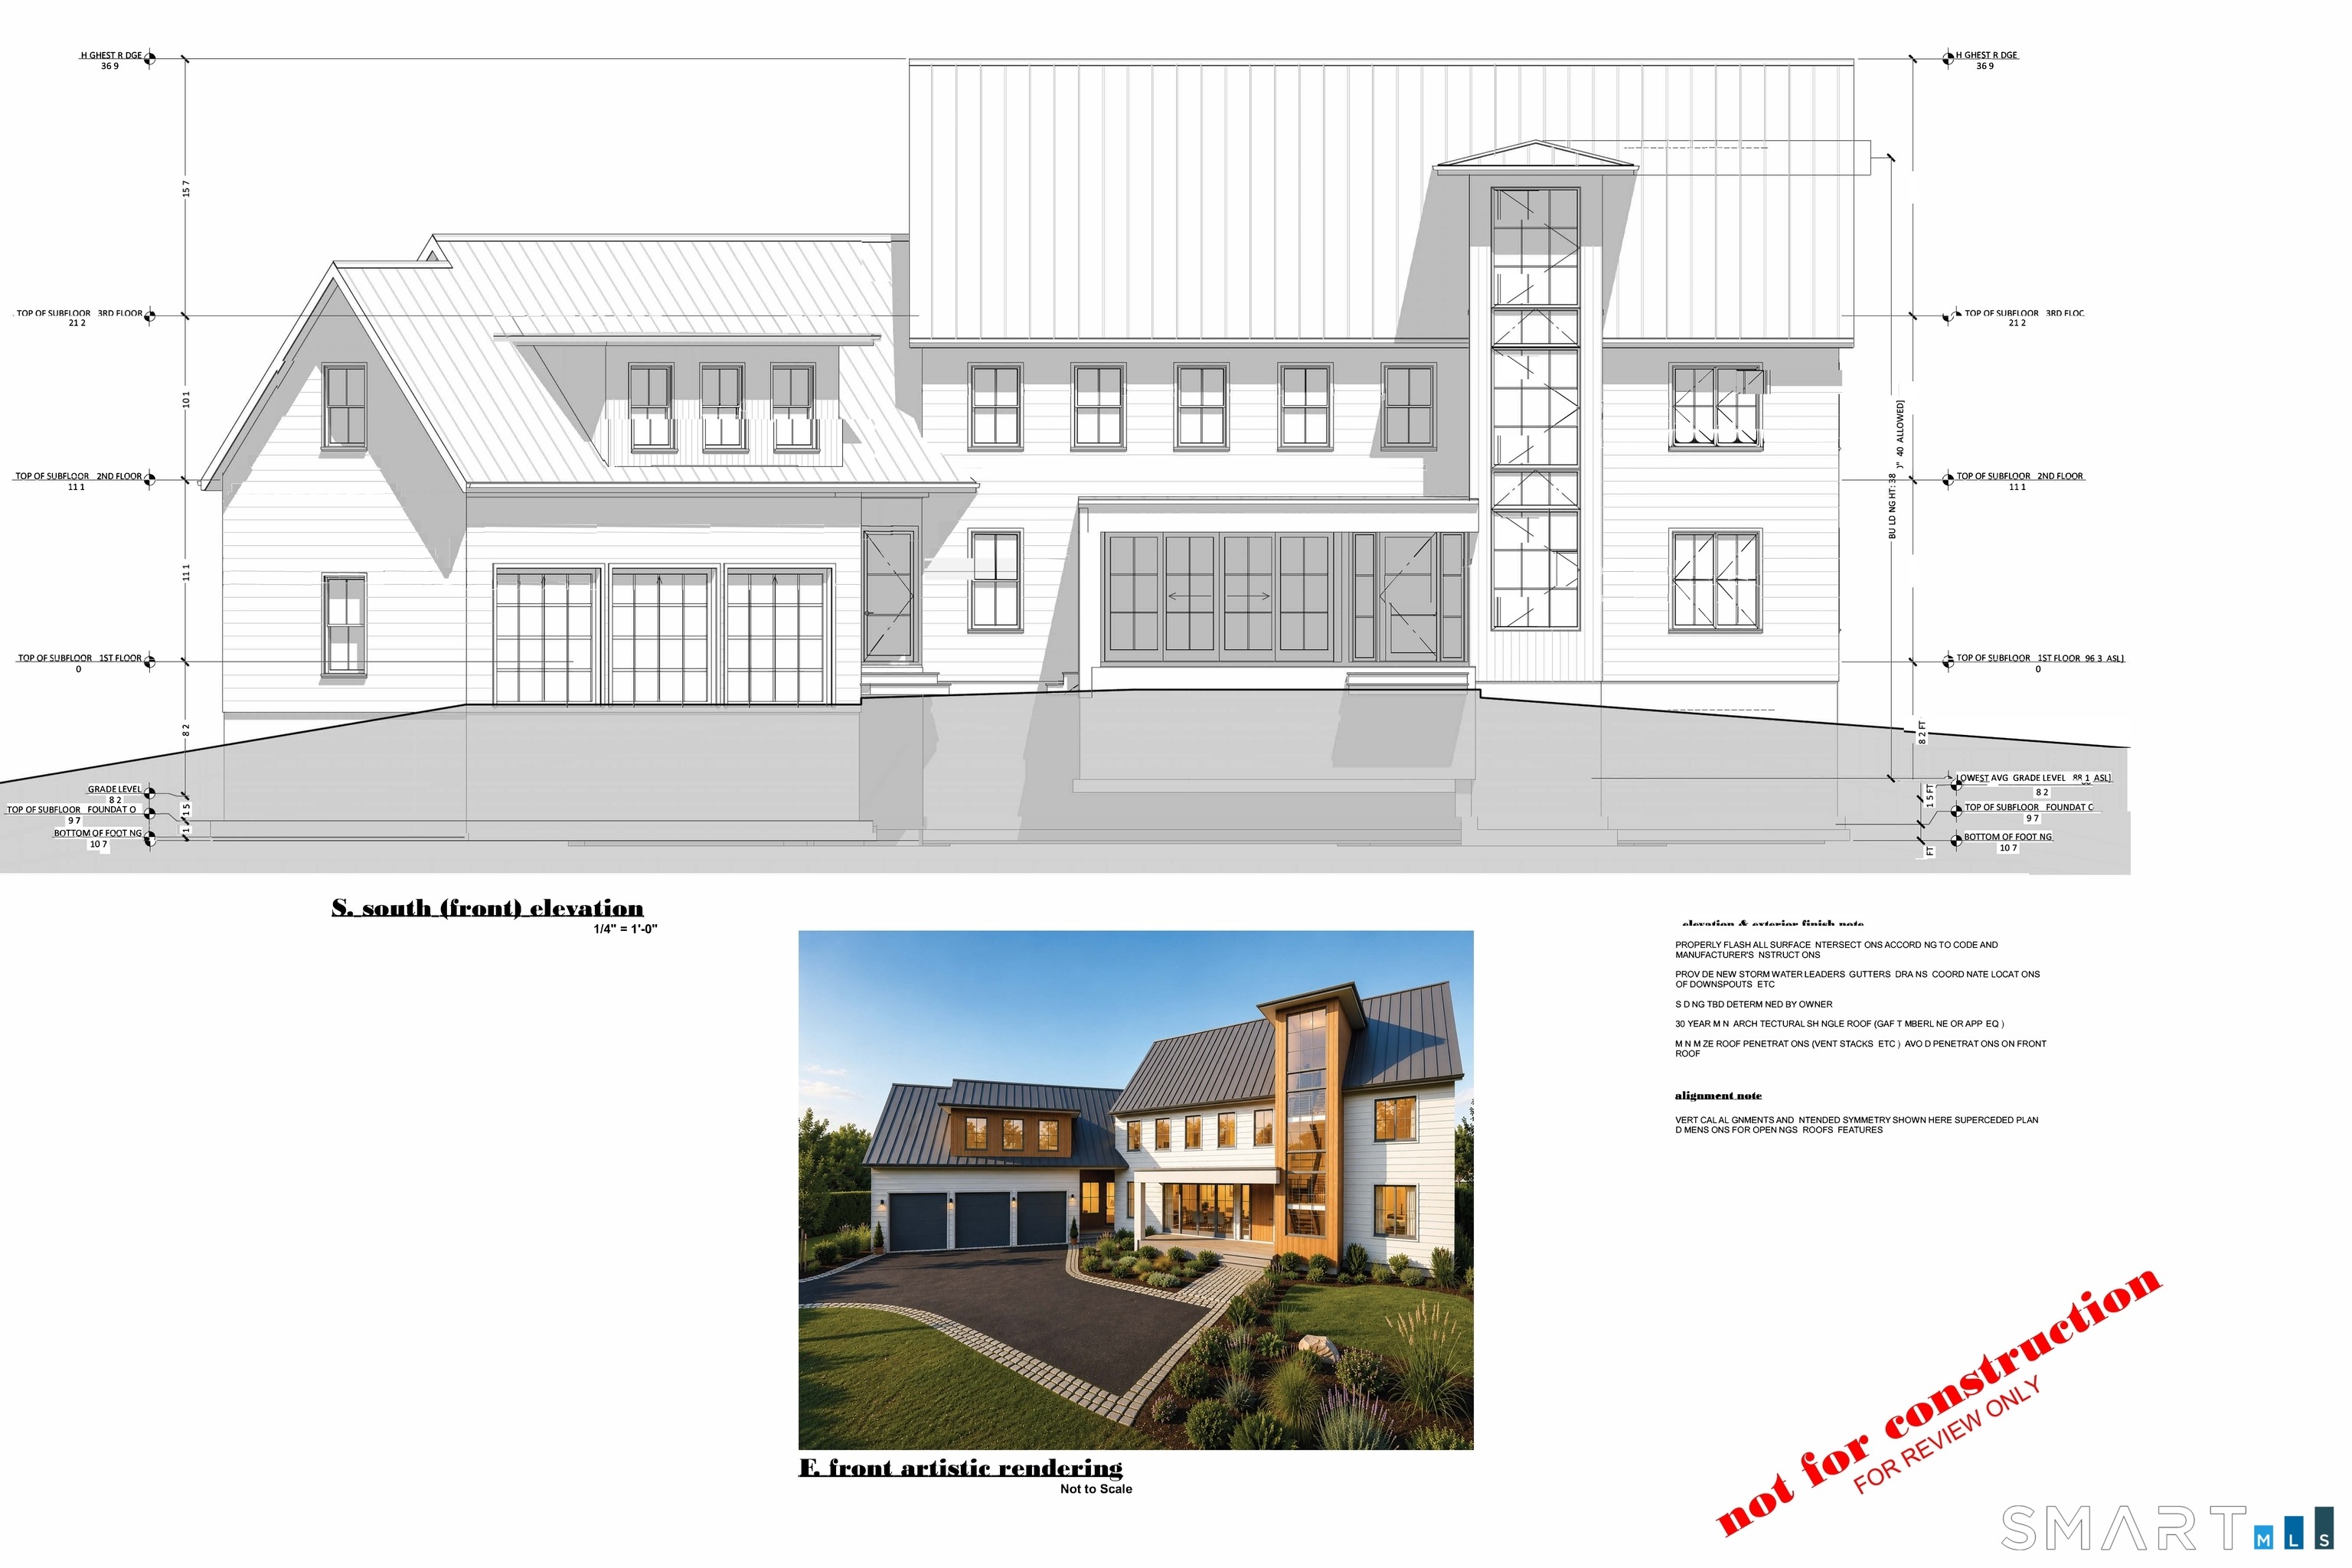
Exceptional new construction, 9 Berkeley Road presents a sophisticated interpretation of modern Westport living, blending timeless architecture with beautifully considered spaces and an exceptional floor plan. Gracious proportions, abundant natural light and 9-foot ceilings create an immediate sense of understated luxury throughout the main level. At the heart of the home, an expansive chef's kitchen with separate scullery and breakfast area opens seamlessly to a stunning family room accented by oak ceiling beams. Formal living and dining rooms provide elegant settings for entertaining, while a private home office offers a quiet retreat. A beautifully designed first-floor guest suite with full bath and walk-in closet provides privacy and flexibility for family and guests. Expansive doors extend the living spaces outdoors to a generous rear deck, complemented by a bluestone-covered porch for effortless indoor-outdoor entertaining. Upstairs, the luxurious primary suite is a private sanctuary featuring a spacious bedroom, dressing area, walk-in closet and beautifully proportioned bath. Three additional bedrooms, multiple baths, generous closets, a dedicated laundry room and loft complete the second level. Sophisticated yet inviting, and an exceptional opportunity to own a thoughtfully designed new residence where elevated style, modern luxury and effortless livability come together in one of Westport's most desirable settings. *REPRESENTAIVE IMAGES* Agent/owner
Interior Details
6602
3
2.5
Has Heating:
Yes
Heating Type:
Hot Water
Has Cooling:
No
Cooling Type:
N/A
Has Fuel:
Yes
Fuel Type:
Oil
Has Basement:
No
Basement Type:
Basement (unspecified)
Has Flooring:
No
Flooring Type:
N/A
Has Fireplace:
Yes
Fireplace Type:
N/A
Property Details
43560
No
No
Type:
Garage, Basement
Location:
N/A
Status:
N/A
Number of Spaces:
2
N/A
N/A
N/A
N/A
N/A
N/A
N/A
Construction Details
Ranch
Wood Siding
N/A
Gable
Asphalt
Tax History
Year
Amount
Land
Improvement
Percent Change
Assessment
2020
$9,251
$452,200
$101,400
--%
$553,600
2019
$9,334
$452,200
$101,400
--%
$553,600
2018
$9,334
$452,200
$101,400
--%
$553,600
2017
$9,334
$452,200
$101,400
--%
$553,600
2016
$9,334
$452,200
$101,400
--%
$553,600
2014
$9,314
$373,700
$145,500
--%
$519,200
2011
$9,382
$373,700
$145,500
--%
$519,200

Average Home Price in 06880
Nearby Properties
Zip Code
Price
Bed
Bath
Sqft
Lot
Sold Date
$3,400,000
$3,400,000
6 Beds
6.5 Baths
6,751 Sqft
102,366 Lot (sqft)
Sold 10/13/2026





