
Member Features
Find Real Estate Bargain!
Full foreclosure details
Home value, equity and ownership info
Find homes priced below market
Get full access with a FREE Account
Already a member?
$264,900
Listing Price3beds
2baths
1,240sqft
9,950sqft lot
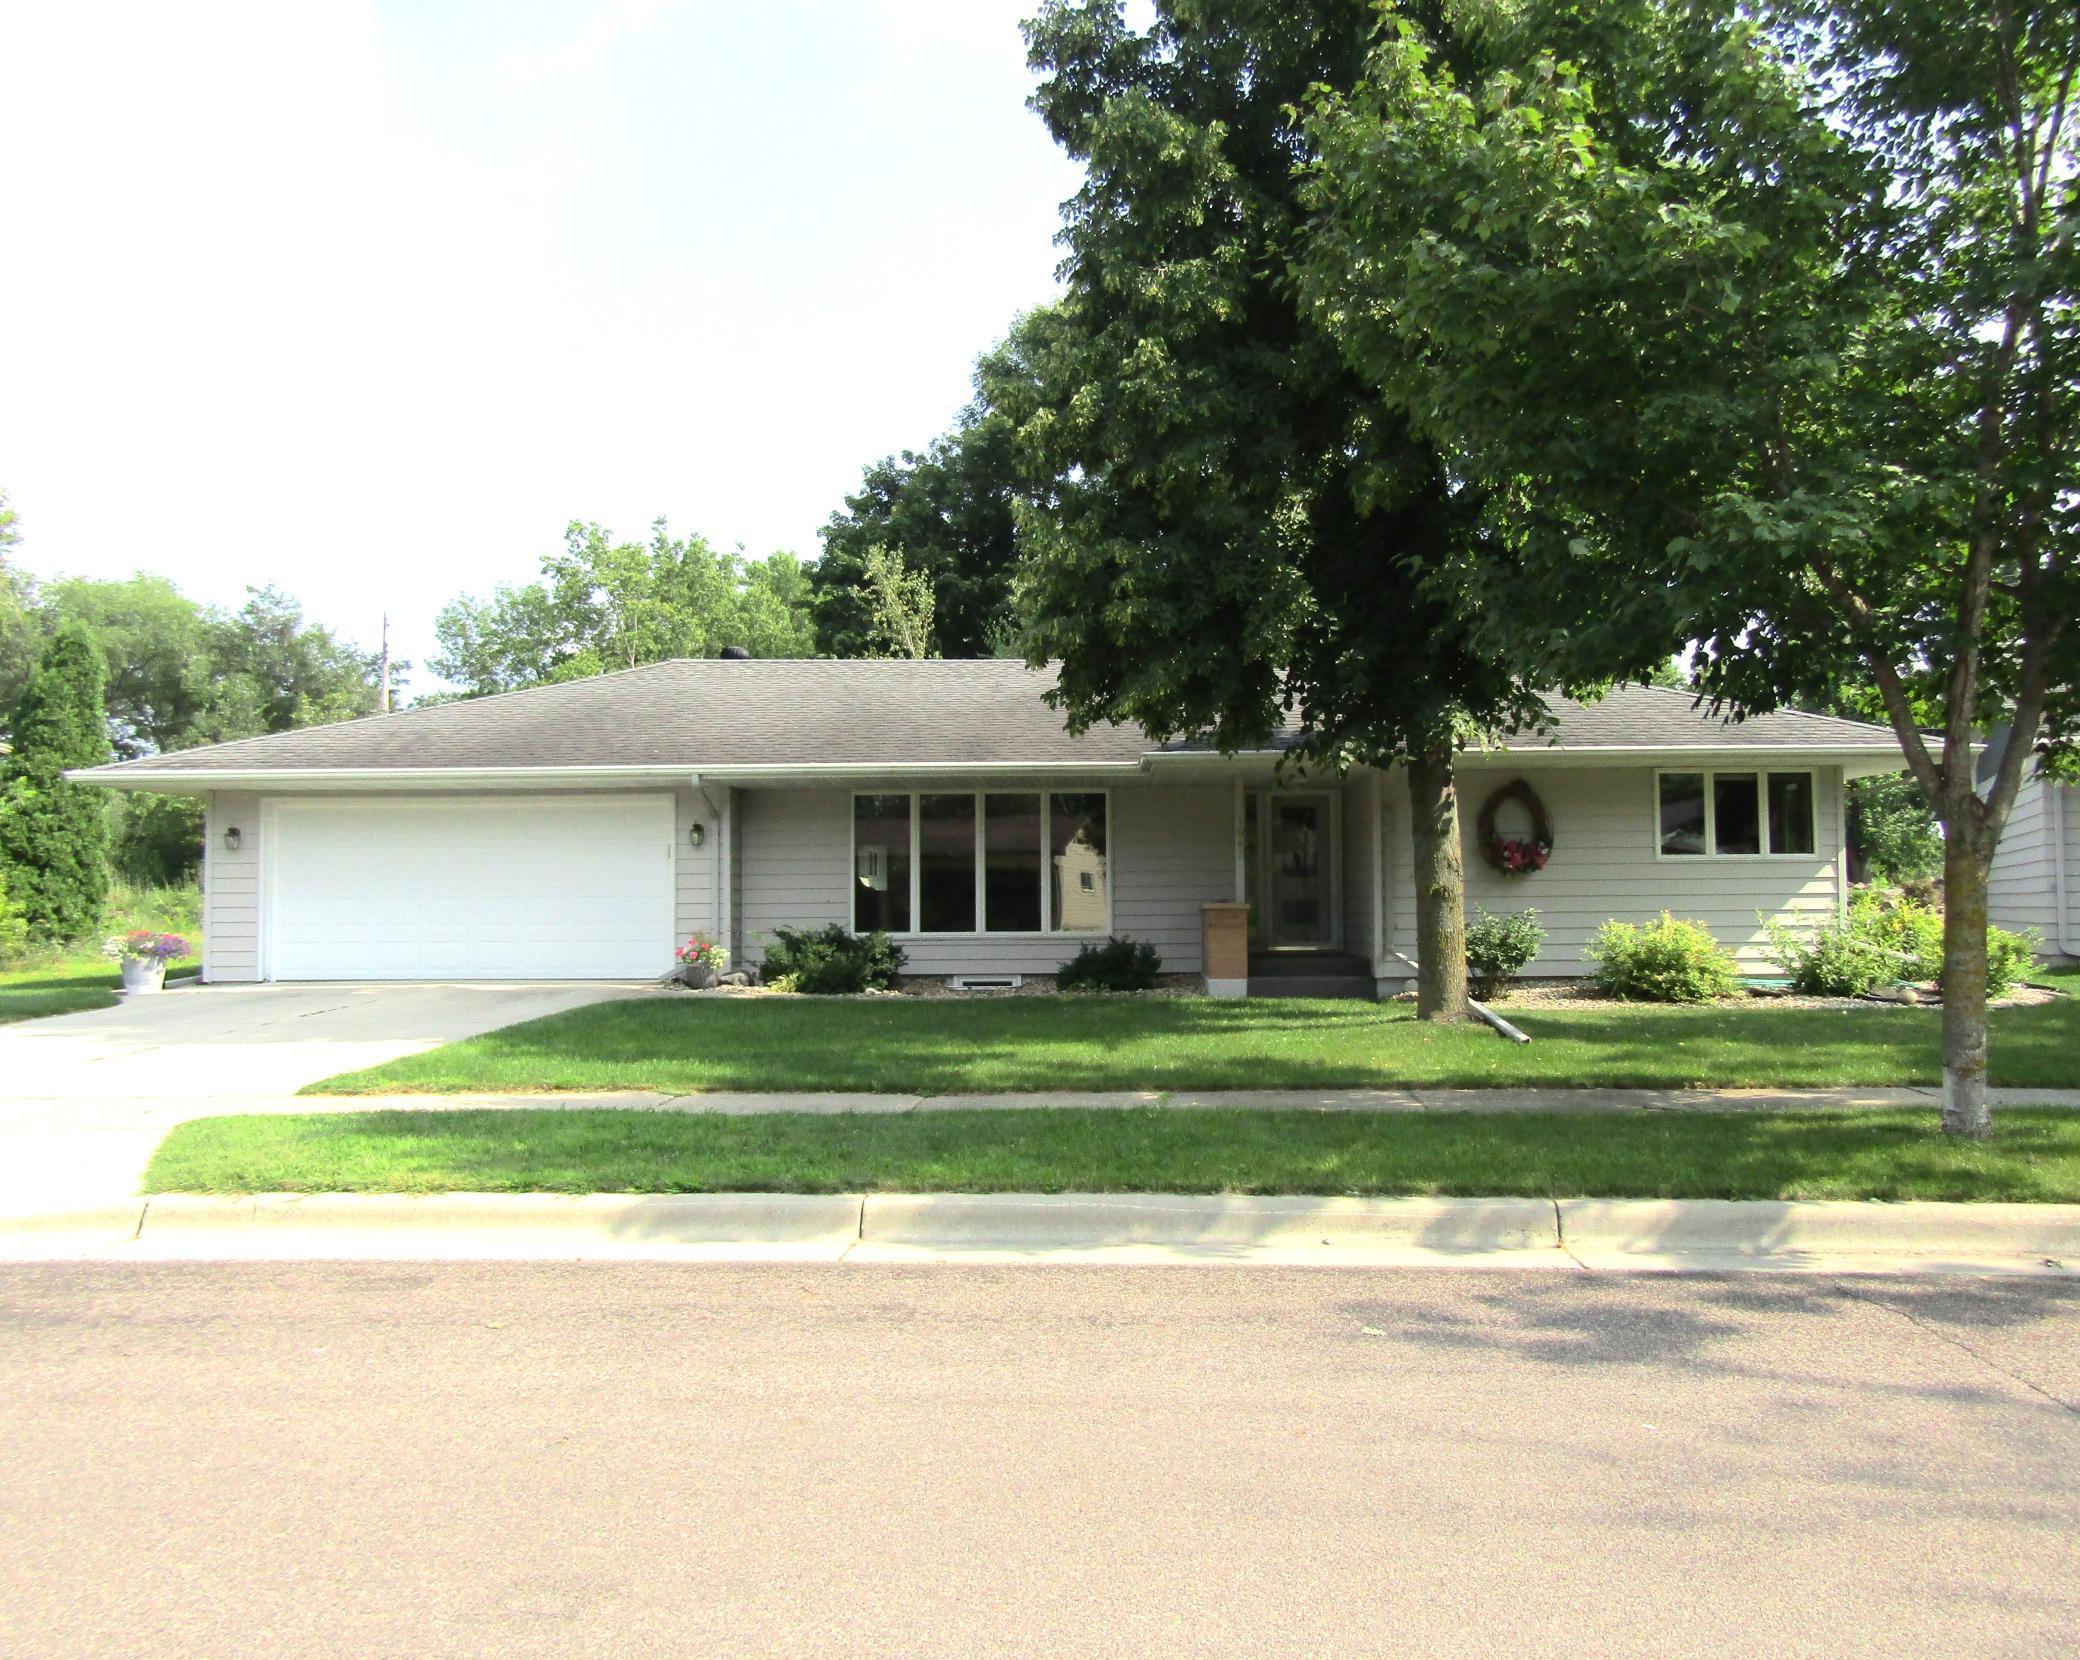
1043 Bergeson Dr, Granite Falls, MN 56241
Member Features
Find Real Estate Bargain!
Full foreclosure details
Home value, equity and ownership info
Find homes priced below market
Get full access with a FREE Account
Already a member?
For Sale
Off Market
Home type
Price / sqft
Year built
Home Details
Pretty as the pictures this lovely 3 bedroom/ 2 bath home with attached 4 car garage is in "tip top shape" and "turn key ready"! Located on beautiful Bergeson Drive, this one level home offers a beautiful pivot kitchen with custom built cabinetry, pretty white appliances with additional built-in oven & dishwasher, laminate wood flooring and counter peninsula with bar stools. The formal living room & dining room are great spaces to entertain your guests! The main floor also offers two beautiful bedrooms, a full bath and wonderful large hallway closets. The fantastic finished basement offers a 3rd bedroom with egress window, large open family room, lovely 3/4 bath with step-in tiled shower, large laundry room with plenty of storage space, and a workroom with work bench. The attached 4 car tandem style garage with double drive-through doors is great for easy access! "Pretty & Private" best describes the lovey back yard with private back patio and large back yard with raised garden beds and the lovely granite stone raised ridge and beautiful tree to define your back yard. Having lived here since 2011, Sellers have loved and cared for this home throughout the years; including completing a home inspection and radon test (August, 2024) just prior to listing! The home inspection identified minor repairs and no radon mitigation system needing to be installed. Seller is happy to share reports. Additional home improvements include: 2013, 2016 &a
Interior Details
1240
3
2
Has Heating:
No
Heating Type:
N/A
Has Cooling:
No
Cooling Type:
N/A
Has Fuel:
No
Fuel Type:
N/A
Has Basement:
No
Basement Type:
Full
Has Flooring:
No
Flooring Type:
N/A
Has Fireplace:
Yes
Fireplace Type:
N/A
Property Details
9950
No
No
Type:
N/A
Location:
N/A
Status:
N/A
Number of Spaces:
N/A
N/A
N/A
N/A
N/A
N/A
N/A
N/A
Construction Details
N/A
N/A
N/A
N/A
N/A
Tax History
Year
Amount
Land
Improvement
Percent Change
Assessment
2020
$2,454
$9,000
$135,600
--%
$144,600
2019
$2,356
$9,000
$126,300
--%
$135,300
2018
$2,304
$9,000
$127,500
--%
$136,500
2017
$224,800
$9,000
$127,500
--%
$136,500
2016
$2,202
$9,000
$127,500
--%
$136,500

Average Home Price in 56241
Nearby Properties
Zip Code
Price
Bed
Bath
Sqft
Lot
Sold Date
$146,520
-- Beds
-- Baths
1,068 Sqft
8,248 Lot (sqft)
Sold 10/26/2026
$168,947
-- Beds
1 Baths
1,120 Sqft
7,754 Lot (sqft)
Sold 10/26/2026
$192,602
$192,602
-- Beds
1 Baths
1,196 Sqft
11,247 Lot (sqft)
Sold 10/27/2026




