Member Features
Find Real Estate Bargain!
Full foreclosure details
Home value, equity and ownership info
Find homes priced below market
Get full access with a FREE Account
Already a member?
$525,000
Listing Price3beds
2baths
2,459sqft
9,612sqft lot
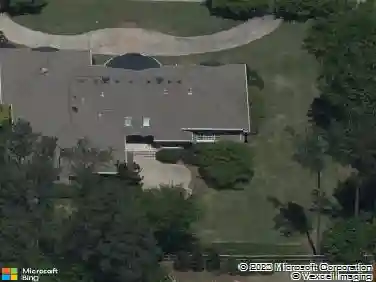
2795 Bentwood Dr, Marietta, GA 30062
Member Features
Find Real Estate Bargain!
Full foreclosure details
Home value, equity and ownership info
Find homes priced below market
Get full access with a FREE Account
Already a member?
For Sale
Off Market
Home type
Price / sqft
Year built
Home Details
Welcome to 2795 Bentwood Drive a beautifully updated 3-bedroom, 2-bathroom raised ranch nestled on a quiet cul-de-sac in the heart of East Cobb. Located in the sought-after Pope High School district, this home offers a perfect blend of modern updates and classic charm. As you step through the covered rocking chair front porch, you are welcomes by an open-concept living space adorned with real hardwood floors and vaulted ceilings. The living room, soaked in natural light, features a cozy stone gas-log fireplace, creating a warm and welcoming atmosphere. The renovated kitchen is equipped with quartz countertops, stainless steel appliances, subway tile backsplash, and a custom island. Walk from the kitchen to a spacious back deck, perfect for outdoor entertaining, overlooking a fenced backyard. Additionally, with easy access to the back porch, the sunroom, with double-pane windows, offers a flexible space for relaxation or a home office, providing 180 degree views of the backyard. The main-level primary suite features hardwood floors, two closets, and a renovated bathroom with a double vanity, and separate wet room. The two additional bedrooms are spacious and just down the hall from the guest bath. The finished basement offers a versatile space with luxury vinyl plank flooring, recessed lighting, and a charming brick nook ideal for a media room, playroom, or home gym. Additional features include a storage room, mudroom entry, and an oversized two-car garage with ample space for
Interior Details
2459
3
2
Has Heating:
Yes
Heating Type:
Central
Has Cooling:
Yes
Cooling Type:
Central
Has Fuel:
Yes
Fuel Type:
Gas
Has Basement:
No
Basement Type:
Full
Has Flooring:
No
Flooring Type:
N/A
Has Fireplace:
Yes
Fireplace Type:
N/A
Property Details
9612
No
No
Type:
Garage, Basement
Location:
N/A
Status:
N/A
Number of Spaces:
2
No
No
No
No
Yes
No
No
Construction Details
Ranch
Wood
N/A
Gable
N/A
Tax History
Year
Amount
Land
Improvement
Percent Change
Assessment
2020
$3,425
$26,000
$86,872
--%
$112,872
2019
$3,267
$22,000
$85,648
--%
$107,648
2018
$2,146
$20,200
$67,060
--%
$87,260
2017
$2,069
$20,200
$67,060
--%
$87,260
2016
$1,476
$23,200
$37,052
--%
$60,252
2014
$1,527
$23,200
$37,052
--%
$60,252
2013
$1,540
$23,200
$37,052
--%
$60,252
2012
$1,553
$0
$0
--%
$60,252

Average Home Price in 30062
Nearby Properties
Zip Code
Price
Bed
Bath
Sqft
Lot
Sold Date
$466,531
$466,531
4 Beds
2.5 Baths
2,108 Sqft
13,432 Lot (sqft)
Sold 10/24/2026
$351,362
3 Beds
3 Baths
2,575 Sqft
12,750 Lot (sqft)
Sold 09/30/2026
$388,643
3 Beds
2.5 Baths
2,204 Sqft
0 Lot (sqft)
Sold 08/19/2026
$680,206
4 Beds
3.5 Baths
2,823 Sqft
10,000 Lot (sqft)
Sold 07/08/2026
$1,450,000
$1,450,000
6 Beds
6 Baths
2,565 Sqft
11,155 Lot (sqft)
Sold 10/26/2026
$525,000
4 Beds
2.5 Baths
2,134 Sqft
21,780 Lot (sqft)
Sold 10/27/2026
$627,900
4 Beds
4 Baths
2,744 Sqft
0 Lot (sqft)
Sold 10/13/2026
$699,900
4 Beds
4 Baths
2,820 Sqft
10,192 Lot (sqft)
Sold 10/13/2026
$619,230
$619,230
3 Beds
2.5 Baths
2,515 Sqft
0 Lot (sqft)
Sold 10/05/2026