Member Features
Find Real Estate Bargain!
Full foreclosure details
Home value, equity and ownership info
Find homes priced below market
Get full access with a FREE Account
Already a member?
$380,000
Listing Price3beds
2baths
1,696sqft
6,720sqft lot
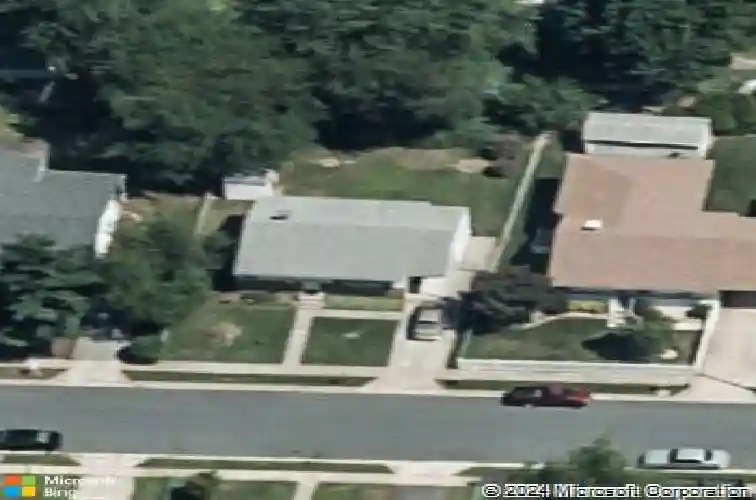
804 Bentwillow Dr, Glen Burnie, MD 21061
Member Features
Find Real Estate Bargain!
Full foreclosure details
Home value, equity and ownership info
Find homes priced below market
Get full access with a FREE Account
Already a member?
For Sale
Home type
Price / sqft
Year built
Home Details
Previous buyers loss could be your gain! Step into this beautifully refreshed home at 804 Bentwillow Dr! Featuring 3 bedrooms and 2 baths, this property is brimming with updates that make it move-in ready and oh-so-inviting. The Living room boasts newly refinished hardwood floors, offering a warm and polished space to relax or entertain. Plush new carpeting adds a cozy touch to the bedrooms, while the kitchen shines with brand-new tile flooring-perfect for both style and durability. Primary bedroom is oversized ( originally two rooms and could be converted back) with plenty of closet space and windows. Below the carpet in the bedrooms are hardwood floors that just need refinishing. Basement has NEW carpeting and also freshly painted. Perfect location for family entertainment and relaxation. Third bedroom is located in the basement as well as an additional room that could be used as a fourth bedroom or an office. Lots of room and Freshly painted walls throughout create a clean, modern canvas for your personal touch. nnOutside, youll find a fully fenced yard, perfect for pets, play, or hosting weekend gatherings as well as a shed for additional storage. Do not forget the unbeatable convenience of this location-close to everything you need, yet tucked into a welcoming neighborhood. Home Warranty included for additional peace of mind for new home owners. Roof replaced 2023nnDont miss your chance to call this gem home! Back on the market! Schedule to come take a look today!
Interior Details
1696
3
2
Has Heating:
Yes
Heating Type:
Yes
Has Cooling:
Yes
Cooling Type:
Central
Has Fuel:
No
Fuel Type:
N/A
Has Basement:
No
Basement Type:
Finished
Has Flooring:
No
Flooring Type:
N/A
Has Fireplace:
Yes
Fireplace Type:
N/A
Property Details
6720
Yes
Yes
Type:
N/A
Location:
N/A
Status:
N/A
Number of Spaces:
N/A
No
No
No
No
Yes
No
No
Construction Details
Conventional
Siding (not Specified)
N/A
N/A
Composition Shingle
Tax History
Year
Amount
Land
Improvement
Percent Change
Assessment
2021
$2,164
$0
$0
--%
$216,633
2020
$2,124
$92,700
$113,800
--%
$206,500
2019
$2,038
$92,700
$113,800
--%
$206,500
2018
$2,018
$92,700
$113,800
--%
$206,500
2017
$2,007
$114,700
$96,200
--%
$210,900
2015
$1,970
$0
$0
--%
$204,833
2014
$1,933
$82,700
$119,100
--%
$201,800
2012
$1,843
$0
$0
--%
$201,800

Average Home Price in 21061
Nearby Properties
Zip Code
Price
Bed
Bath
Sqft
Lot
Sold Date
$344,283
-- Beds
1.5 Baths
1,568 Sqft
6,900 Lot (sqft)
Sold 10/07/2026
$385,640
-- Beds
2 Baths
1,728 Sqft
6,540 Lot (sqft)
Sold 09/23/2026
$413,657
$413,657
-- Beds
1.5 Baths
1,944 Sqft
8,220 Lot (sqft)
Sold 05/29/2026
$349,000
$349,000
3 Beds
3 Baths
1,777 Sqft
11,269 Lot (sqft)
Sold 10/17/2026
$435,000
4 Beds
2 Baths
1,584 Sqft
10,400 Lot (sqft)
Sold 10/13/2026
$408,368
-- Beds
1.5 Baths
1,496 Sqft
8,320 Lot (sqft)
Sold 10/18/2026
$459,000
4 Beds
3 Baths
1,726 Sqft
8,052 Lot (sqft)
Sold 10/13/2026
$460,800
$460,800
-- Beds
1.5 Baths
1,466 Sqft
6,000 Lot (sqft)
Sold 10/13/2026
$425,000
$425,000
4 Beds
2 Baths
1,900 Sqft
7,375 Lot (sqft)
Sold 09/29/2026