Member Features
Find Real Estate Bargain!
Full foreclosure details
Home value, equity and ownership info
Find homes priced below market
Get full access with a FREE Account
Already a member?
$485,000
Listing Price3beds
1baths
1,014sqft
8,320sqft lot
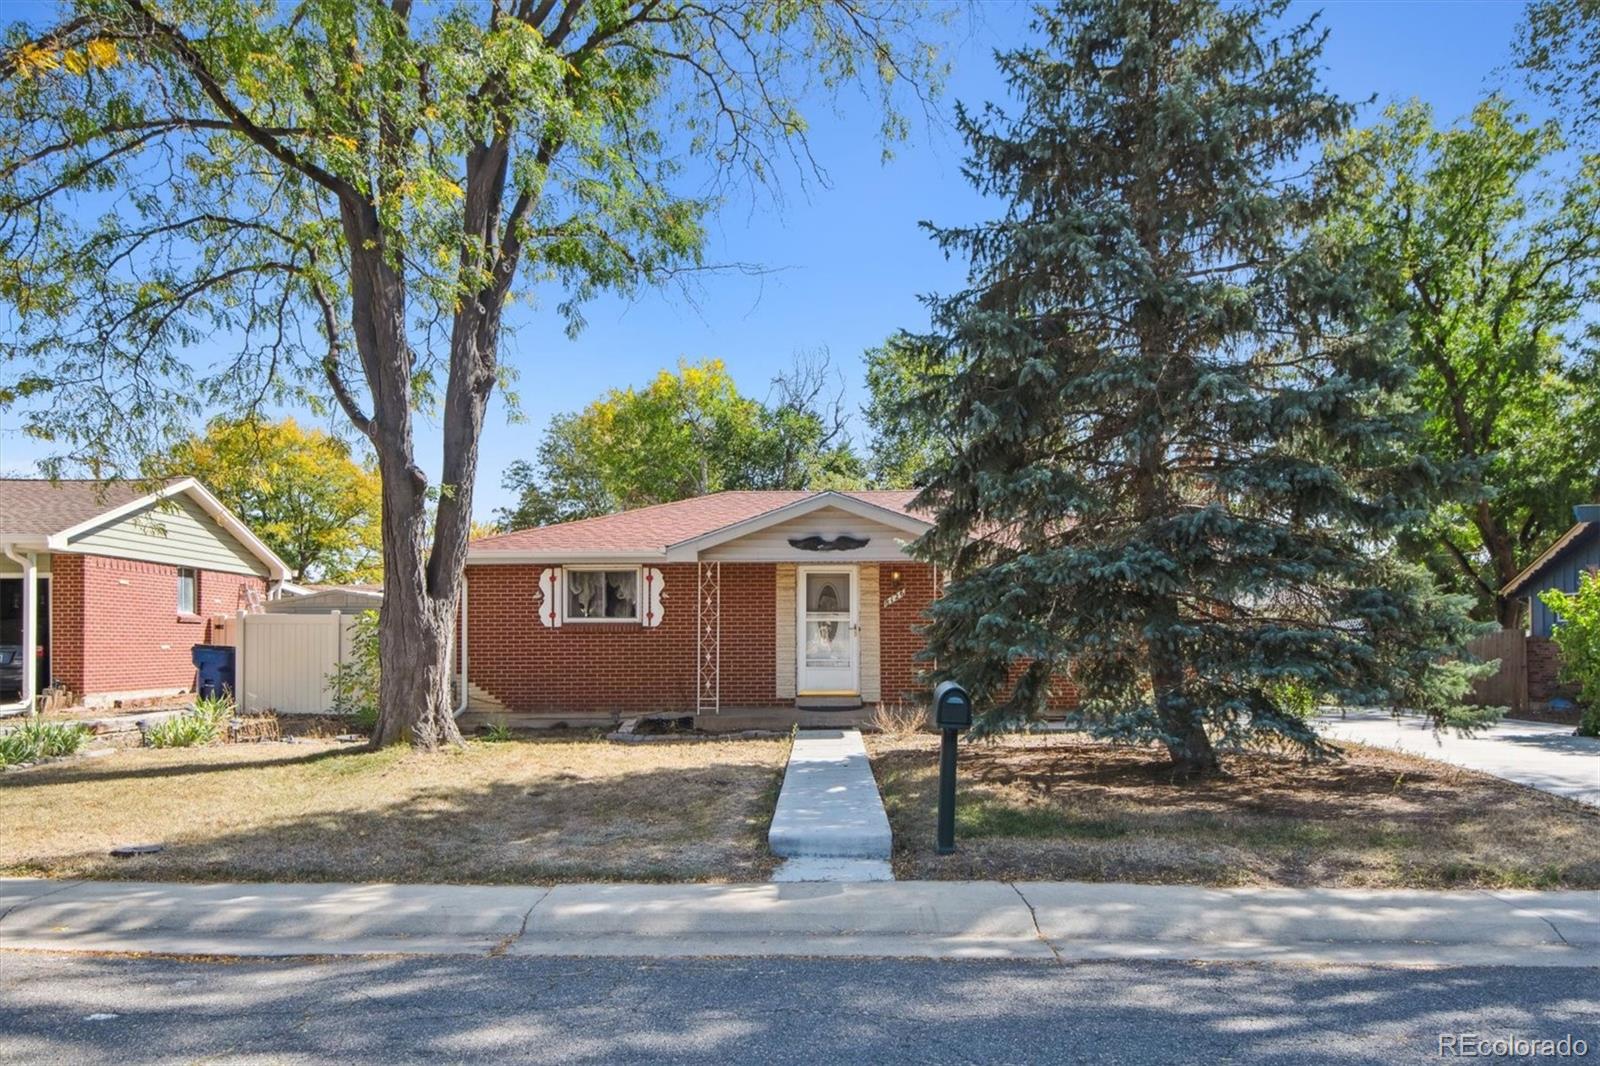
8126 Benton Way, Arvada, CO 80003
Member Features
Find Real Estate Bargain!
Full foreclosure details
Home value, equity and ownership info
Find homes priced below market
Get full access with a FREE Account
Already a member?
For Sale
Off Market
Home type
Price / sqft
Year built
Home Details
Welcome to 8126 Benton Way! This charming brick ranch style home is located on a large lot with mature trees and a fully fenced backyard that is perfect for privacy and relaxation. Step inside to quaint living room with wood burning fireplace. Cozy kitchen and dining room with slider glass doors leading you to your private backyard with huge covered patio which feels like a real extension of the home. 2 nice size bedrooms on the main level and ample closets + ceiling fan/lights. Full hall bath with shower/tub combo. Full basement that is mostly finished, but offers options for customization for future finish. 1 non-conforming bedroom, family room with great fireplace, awesome full laundry room w/storage and a utility sink and a great workshop area. No HOA's. Blooming with surprises the backyard is a sanctuary. And this quiet block is nestled in the Far Horizons neighborhood, close to top-rated Jefferson County schools, and just minutes from Boulder, Denver, and Golden. Enjoy the nearby Lake Arbor Park for scenic walks, biking, and outdoor fun, plus the convenience of local grocery stores, shops, and restaurants at your fingertips. Westminster pavilion shopping area is very close and access to the HWY 36 bus line to airport, downtown and Boulder is super convenient. This property had foundation repairs made that are holding nicely, just a bit of grading work needed around the exterior to finalize that work. The interior updates needed are all cosmetic and can be and easy
Interior Details
1014
3
1
Has Heating:
Yes
Heating Type:
Forced Air With Air Conditioning
Has Cooling:
Yes
Cooling Type:
Central
Has Fuel:
No
Fuel Type:
N/A
Has Basement:
No
Basement Type:
Basement (unspecified)
Has Flooring:
No
Flooring Type:
N/A
Has Fireplace:
Yes
Fireplace Type:
N/A
Property Details
8320
Yes
Yes
Type:
N/A
Location:
N/A
Status:
N/A
Number of Spaces:
N/A
No
No
No
No
Yes
No
No
Construction Details
Ranch
N/A
N/A
N/A
N/A
Tax History
Year
Amount
Land
Improvement
Percent Change
Assessment
2019
$1,397
$7,713
$14,112
--%
$21,825
2019
$1,397
$7,713
$14,112
--%
$21,825
2018
$979
$5,305
$11,901
--%
$17,206
2017
$1,542
$5,305
$11,901
--%
$17,206
2016
$1,539
$6,233
$9,950
--%
$16,183
2014
$1,266
$5,572
$6,941
--%
$12,513
2013
$1,269
$5,572
$6,941
--%
$12,513
2012
$1,327
$4,935
$8,302
--%
$13,237

Average Home Price in 80003
Nearby Properties
Zip Code
Price
Bed
Bath
Sqft
Lot
Sold Date
$275,000
$275,000
2 Beds
1 Baths
912 Sqft
8,102 Lot (sqft)
Sold 10/01/2026
$414,000
$414,000
3 Beds
2.75 Baths
999 Sqft
8,756 Lot (sqft)
Sold 09/17/2026
$495,700
$495,700
2 Beds
1 Baths
1,038 Sqft
8,320 Lot (sqft)
Sold 06/29/2026
$377,086
$377,086
3 Beds
1 Baths
880 Sqft
7,700 Lot (sqft)
Sold 05/29/2026
$480,746
$480,746
3 Beds
2.5 Baths
912 Sqft
7,579 Lot (sqft)
Sold 05/20/2026
$453,902
$453,902
3 Beds
2 Baths
925 Sqft
7,057 Lot (sqft)
Sold 09/29/2026
$583,390
$583,390
3 Beds
2 Baths
1,040 Sqft
7,928 Lot (sqft)
Sold 09/29/2026
$526,099
$526,099
5 Beds
4.25 Baths
1,040 Sqft
9,017 Lot (sqft)
Sold 10/06/2026
$554,000
$554,000
5 Beds
2 Baths
1,032 Sqft
9,017 Lot (sqft)
Sold 09/29/2026