

Member Features
Find Real Estate Bargain!
Full foreclosure details
Home value, equity and ownership info
Find homes priced below market
Get full access with a FREE Account
Already a member?
$345,365
Listing Price3beds
2baths
1,521sqft
9,199sqft lot
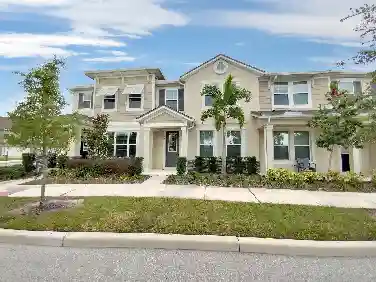
332 Benton St, Orlando, FL 32839
Member Features
Find Real Estate Bargain!
Full foreclosure details
Home value, equity and ownership info
Find homes priced below market
Get full access with a FREE Account
Already a member?
For Sale
Off Market
Home type
Price / sqft
Year built
Home Details
One or more photo(s) has been virtually staged. Discover comfort and convenience in this 3-bedroom, 2-bath home located at 332 Benton Street in Orlando. Spanning 1,521 sq.ft., the home offers a smart layout filled with natural light, Luxury Vinyl Plank flooring throughout, and standout features like a sunroom with expansive windows that create a bright, inviting space. The kitchen sits at the heart of the home, featuring white cabinetry, built-ins, a pantry, and essential appliances including a refrigerator, oven, and dishwasher. A tile-floored dining area connects seamlessly to the sunroom through glass sliders, making it ideal for entertaining. The primary suite includes an ensuite bath with a tub, shower, and sliding glass doors leading directly to the sunroom. Additional bedrooms include Luxury Vinyl Plank flooring, ceiling fans, and ample natural light. The second full bathroom offers a double vanity with a shower-tub combo. Outdoor highlights include a fenced yard and a screened-in sunroom, offering a private retreat for relaxing or hosting. A separate laundry area and a convenient carport complete the layout. Perfectly positioned near Lake Holden, parks, schools, shopping, and dining, with easy access to Downtown Orlando and I-4, this home is ideal for everyday living with city access just minutes away.
Interior Details
1521
3
2
Has Heating:
Yes
Heating Type:
Forced Air With Air Conditioning
Has Cooling:
Yes
Cooling Type:
Central
Has Fuel:
Yes
Fuel Type:
Electric
Has Basement:
No
Basement Type:
N/A
Has Flooring:
No
Flooring Type:
Carpet
Has Fireplace:
Yes
Fireplace Type:
N/A
Property Details
9199
No
No
Type:
Carport (unspecified)
Location:
N/A
Status:
N/A
Number of Spaces:
2
No
No
No
No
Yes
No
No
Construction Details
N/A
Concrete
N/A
Gable/hip
Composition Shingle
Tax History
Year
Amount
Land
Improvement
Percent Change
Assessment
2020
$2,860
$60,000
$108,066
--%
$168,066
2019
$2,874
$60,000
$100,083
--%
$160,083
2018
$2,792
$55,000
$98,626
--%
$153,626
2017
$2,624
$45,000
$97,161
--%
$142,161
2016
$2,538
$40,000
$95,286
--%
$135,286
2014
$2,568
$0
$0
--%
$129,962
2013
$2,434
$0
$0
--%
$122,885
2012
$2,429
$0
$0
--%
$121,481

Average Home Price in 32839
Nearby Properties
Zip Code
Price
Bed
Bath
Sqft
Lot
Sold Date
$356,035
$356,035
3 Beds
2 Baths
1,619 Sqft
9,664 Lot (sqft)
Sold 09/11/2026
$351,264
$351,264
3 Beds
2 Baths
1,580 Sqft
10,498 Lot (sqft)
Sold 09/11/2026
$373,834
$373,834
3 Beds
2 Baths
1,680 Sqft
9,177 Lot (sqft)
Sold 08/11/2026
$304,626
$304,626
3 Beds
2 Baths
1,376 Sqft
9,594 Lot (sqft)
Sold 07/18/2026
$368,311
$368,311
3 Beds
2 Baths
1,491 Sqft
15,293 Lot (sqft)
Sold 06/10/2026
$412,401
$412,401
3 Beds
1.5 Baths
1,308 Sqft
9,555 Lot (sqft)
Sold 10/13/2026
$310,652
3 Beds
2 Baths
1,323 Sqft
8,250 Lot (sqft)
Sold 10/13/2026
$370,598
$370,598
3 Beds
2 Baths
1,350 Sqft
9,004 Lot (sqft)
Sold 10/13/2026
$440,000
$440,000
3 Beds
2 Baths
1,551 Sqft
9,601 Lot (sqft)
Sold 10/18/2026
Calculators
Mortgage
Mortgage Calculator
Details for 332 BENTON ST
Property Debt
Foreclosure Contact Details
Similar Homes Nearby


Guides for Benton St

Orlando’s real estate market has seen fluctuations with average property values and sale prices, with potential impacts from broader economic factors. Nearby cities show varied trends, potentially benefitting from urban sprawl or increased investment.



