Member Features
Find Real Estate Bargain!
Full foreclosure details
Home value, equity and ownership info
Find homes priced below market
Get full access with a FREE Account
Already a member?
$612,787
Listing Price3beds
1baths
1,766sqft
1,999sqft lot
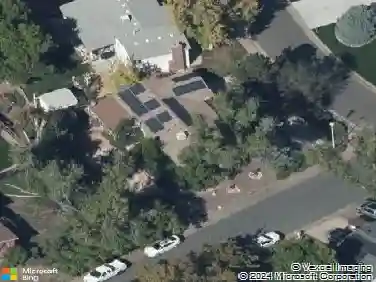
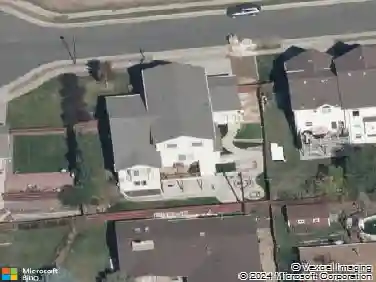
6019 Benton St, Arvada, CO 80003
Member Features
Find Real Estate Bargain!
Full foreclosure details
Home value, equity and ownership info
Find homes priced below market
Get full access with a FREE Account
Already a member?
For Sale
Off Market
Home type
Price / sqft
Year built
Home Details
Amazing value & unbelievable opportunity! Single Detached Homes that are BRAND NEW in the perfect central Arvada location! Delivering by End of 2022, or 1st Q of 2023. No Metro District, only new home in Arvada without one! Go 8 minutes South to the lively Tennyson Street Cultural District or 7 minutes West to quaint and blooming Olde Town Arvada. This neighborhood affords owners the enjoyment of a beautifully landscaped community without the hassle. These homes boast tasteful finishes and timeless design, with no shared walls! Entry level features bedroom or private study, 3/4 bath, with 9' ceilings, and easy access to the naturally lit 2-car garage. Upstairs you'll find your main floor presented as Great Room perfect for entertaining. The generous sized Living Room with fireplace, with an adjoined balcony for the ease of enjoying Colorado's fresh air. The entire area opens up to dining and eat-in kitchen, allowing the chef or bartender extraordinaire to continue mingling while preparing the day's refreshments. Kitchen includes stainless steel appliances including the refrigerator, quartz counters, an island with breakfast bar, soft close, plus a pantry. 10' ceilings on this level. Upstairs are two additional bedrooms - both suited with walk-in closets! The larger primary bedroom is accompanied by a 3/4 bath and the secondary bedroom has a tub/shower, and 9' ceilings here too. Homes are near Clear Creek Trail, within a 5 minute walk to the Sheridan Station G-Line (which has
Interior Details
1766
3
1
Has Heating:
Yes
Heating Type:
Forced Air With Air Conditioning
Has Cooling:
Yes
Cooling Type:
Central
Has Fuel:
No
Fuel Type:
N/A
Has Basement:
No
Basement Type:
N/A
Has Flooring:
No
Flooring Type:
N/A
Has Fireplace:
Yes
Fireplace Type:
N/A
Property Details
1999
No
No
Type:
Garage, Attached
Location:
N/A
Status:
N/A
Number of Spaces:
0
N/A
N/A
N/A
N/A
N/A
N/A
N/A
Construction Details
Tri-level
N/A
N/A
N/A
N/A
Tax History
Year
Amount
Land
Improvement
Percent Change
Assessment

Average Home Price in 80003
Nearby Properties
Zip Code
Price
Bed
Bath
Sqft
Lot
Sold Date
$582,701
$582,701
2 Beds
4 Baths
1,766 Sqft
1,999 Lot (sqft)
Sold 09/29/2026
$583,308
$583,308
2 Beds
4 Baths
1,766 Sqft
2,148 Lot (sqft)
Sold 10/13/2026
$620,165
$620,165
3 Beds
1 Baths
1,766 Sqft
1,999 Lot (sqft)
Sold 10/13/2026
$579,798
$579,798
2 Beds
4 Baths
1,766 Sqft
1,999 Lot (sqft)
Sold 10/13/2026
$600,000
$600,000
3 Beds
1 Baths
1,766 Sqft
2,479 Lot (sqft)
Sold 10/05/2026
$581,614
$581,614
2 Beds
4 Baths
1,766 Sqft
1,999 Lot (sqft)
Sold 10/13/2026
$620,471
$620,471
2 Beds
4 Baths
1,766 Sqft
1,999 Lot (sqft)
Sold 10/13/2026
$581,091
$581,091
2 Beds
4 Baths
1,766 Sqft
1,999 Lot (sqft)
Sold 10/13/2026
$595,000
$595,000
3 Beds
4 Baths
1,766 Sqft
3,511 Lot (sqft)
Sold 10/12/2026