Member Features
Find Real Estate Bargain!
Full foreclosure details
Home value, equity and ownership info
Find homes priced below market
Get full access with a FREE Account
Already a member?
$1,011,926
Listing Price5beds
5.5baths
2,643sqft
6,447sqft lot
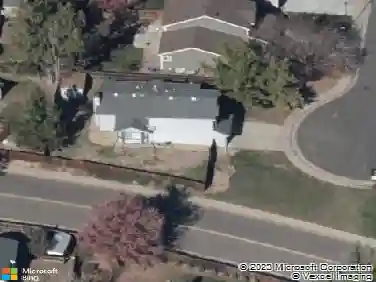
6526 S Benton Ct, Littleton, CO 80123
Member Features
Find Real Estate Bargain!
Full foreclosure details
Home value, equity and ownership info
Find homes priced below market
Get full access with a FREE Account
Already a member?
For Sale
Off Market
Home type
Price / sqft
Year built
Home Details
This beautiful 5-bedroom 4-bathroom home in sought-after Vintage Reserve with gorgeous views is move-in ready with features you are sure to enjoy. The kitchen features granite countertops, maple cabinets, stainless steel appliances, including a double oven and cooktop, and a spacious pantry. The main floor offers a versatile bedroom that can double as a home office. The family room with tons of natural light looks out onto the elevated deck and expansive open space. Mudroom offers lots of storage. Upstairs you will find the Primary suite (also with stunning views) and two additional bedrooms provide ample space for the family. The finished basement with bedroom and 3/4 bath can be its own apartment with a kitchenette that has a sink, fridge and microwave. The walkout basement has its own entry access. Enjoy the private backyard on the large deck with motorized retractable awning and/or the lower level patio - perfect for relaxing and play. The three-car garage offers flexibility for parking, 4 overhead steel racks for storage or a workshop. Vintage reserve is an incredible neighborhood with an impressive clubhouse, playground, seasonal pond with fountain and expansive greenbelts and walking paths to take you throughout the neighborhood and beyond. This is a home that has been well maintained, on an amazing lot in an incredible neighborhood with walking paths and Weaver Park, just a short walk away. Shopping, dining, Downtown Littleton and Mineral Light Rail Station are all ju
Interior Details
2643
5
5.5
Has Heating:
Yes
Heating Type:
Forced Air With Air Conditioning
Has Cooling:
Yes
Cooling Type:
Central
Has Fuel:
No
Fuel Type:
N/A
Has Basement:
No
Basement Type:
Basement (unspecified)
Has Flooring:
No
Flooring Type:
N/A
Has Fireplace:
Yes
Fireplace Type:
N/A
Property Details
6447
Yes
Yes
Type:
Garage, Attached
Location:
N/A
Status:
N/A
Number of Spaces:
3
N/A
N/A
N/A
N/A
N/A
N/A
N/A
Construction Details
Bi-level
N/A
N/A
N/A
N/A
Tax History
Year
Amount
Land
Improvement
Percent Change
Assessment
2019
$5,240
$11,322
$33,837
--%
$45,159
2019
$5,240
$11,322
$33,837
--%
$45,159
2018
$5,053
$11,497
$29,449
--%
$40,946
2017
$4,650
$11,497
$29,449
--%
$40,946
2016
$4,967
$8,851
$28,433
--%
$37,284
2014
$4,676
$8,245
$25,416
--%
$33,661
2013
$4,683
$8,245
$25,416
--%
$33,661
2012
$4,629
$9,010
$24,565
--%
$33,575

Average Home Price in 80123
Nearby Properties
Zip Code
Price
Bed
Bath
Sqft
Lot
Sold Date
$1,091,145
$1,091,145
4 Beds
4.25 Baths
2,617 Sqft
55,234 Lot (sqft)
Sold 09/16/2026
$870,060
$870,060
4 Beds
4.5 Baths
2,636 Sqft
16,335 Lot (sqft)
Sold 08/12/2026
$884,683
$884,683
4 Beds
4.25 Baths
2,541 Sqft
6,621 Lot (sqft)
Sold 07/31/2026
$938,815
$938,815
4 Beds
4.25 Baths
2,541 Sqft
7,144 Lot (sqft)
Sold 06/26/2026
$950,348
$950,348
3 Beds
2.75 Baths
2,257 Sqft
7,841 Lot (sqft)
Sold 06/08/2026
$1,100,000
$1,100,000
3 Beds
4 Baths
2,752 Sqft
22,085 Lot (sqft)
Sold 10/18/2026
$1,135,108
$1,135,108
4 Beds
4.5 Baths
2,707 Sqft
23,697 Lot (sqft)
Sold 10/18/2026
$1,019,968
$1,019,968
4 Beds
6 Baths
3,009 Sqft
13,721 Lot (sqft)
Sold 10/13/2026
$1,399,000
$1,399,000
4 Beds
4.5 Baths
2,510 Sqft
20,735 Lot (sqft)
Sold 09/29/2026