
Member Features
Find Real Estate Bargain!
Full foreclosure details
Home value, equity and ownership info
Find homes priced below market
Get full access with a FREE Account
Already a member?
$375,000
Listing Price3beds
2baths
1,768sqft
217,800sqft lot
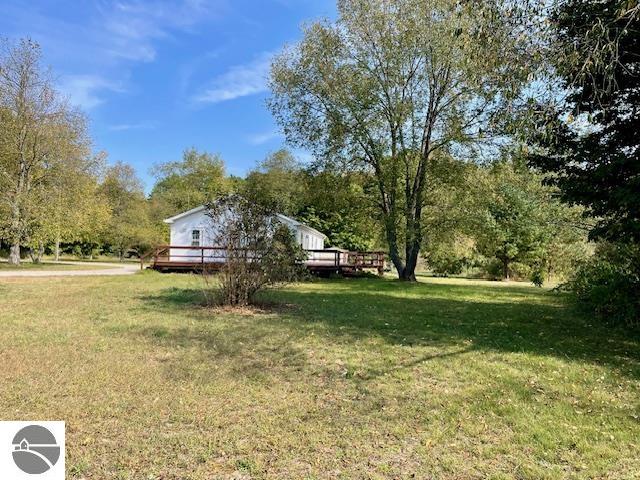
14833 Bentley Rd, Thompsonville, MI 49683
Member Features
Find Real Estate Bargain!
Full foreclosure details
Home value, equity and ownership info
Find homes priced below market
Get full access with a FREE Account
Already a member?
For Sale
Off Market
Home type
Price / sqft
Year built
Home Details
Follow the paved driveway to a park-like, private 5 acres surrounding this 3 bedroom, 2 bath spacious ranch home north of Thompsonville and close to the Betsie River. This home has room to spare on the main level and also in the full unfinished basement and in the detached 30x40 pole building. This is a high-quality, prefabricated home designed for northern Michigan weather with its 2x6 walls and higher pitched roof. Family and living rooms on the main floor are separated by the huge eat-in kitchen with a pantry closet, large window above the sink, and plenty of natural light from dual skylights above the work island, with room for seating. A sliding door to the wraparound deck from the eat-in area supplies even more light and shares views of the backyard. A separate dining room off the living room includes a corner gas woodstove to chase the chill in colder weather. The family room could easily be used as a den, office or workout room, and cable TV and internet are available. Shade trees and central AC help to maintain a comfortable temperature and a new heat pump means lower utility costs. A third bathroom is plumbed in the basement, with a taller ceiling, anticipating your design for more rooms on this unfinished level. A second gas woodstove is installed to keep you cozy as you work. The convenient main floor laundry/mudroom leads outside where you can nurture the vegetables and flowers you plant in the current sunny garden spot, or care for the fruit trees already plante
Interior Details
1768
3
2
Has Heating:
Yes
Heating Type:
Forced Air With Air Conditioning
Has Cooling:
No
Cooling Type:
N/A
Has Fuel:
No
Fuel Type:
N/A
Has Basement:
No
Basement Type:
Basement (unspecified)
Has Flooring:
No
Flooring Type:
N/A
Has Fireplace:
Yes
Fireplace Type:
N/A
Property Details
217800
No
No
Type:
N/A
Location:
N/A
Status:
N/A
Number of Spaces:
N/A
N/A
N/A
N/A
N/A
N/A
N/A
N/A
Construction Details
N/A
N/A
N/A
N/A
N/A
Tax History
Year
Amount
Land
Improvement
Percent Change
Assessment
-1
$-1
$0
$0
--%
$84,700
-1
$-1
$0
$0
--%
$86,300
-1
$-1
$0
$0
--%
$87,000
-1
$-1
$0
$0
--%
$71,200
-1
$-1
$0
$0
--%
$71,700

Average Home Price in 49683




