

Member Features
Find Real Estate Bargain!
Full foreclosure details
Home value, equity and ownership info
Find homes priced below market
Get full access with a FREE Account
Already a member?
$299,000
Listing Price4beds
2.5baths
1,200sqft
16,988sqft lot
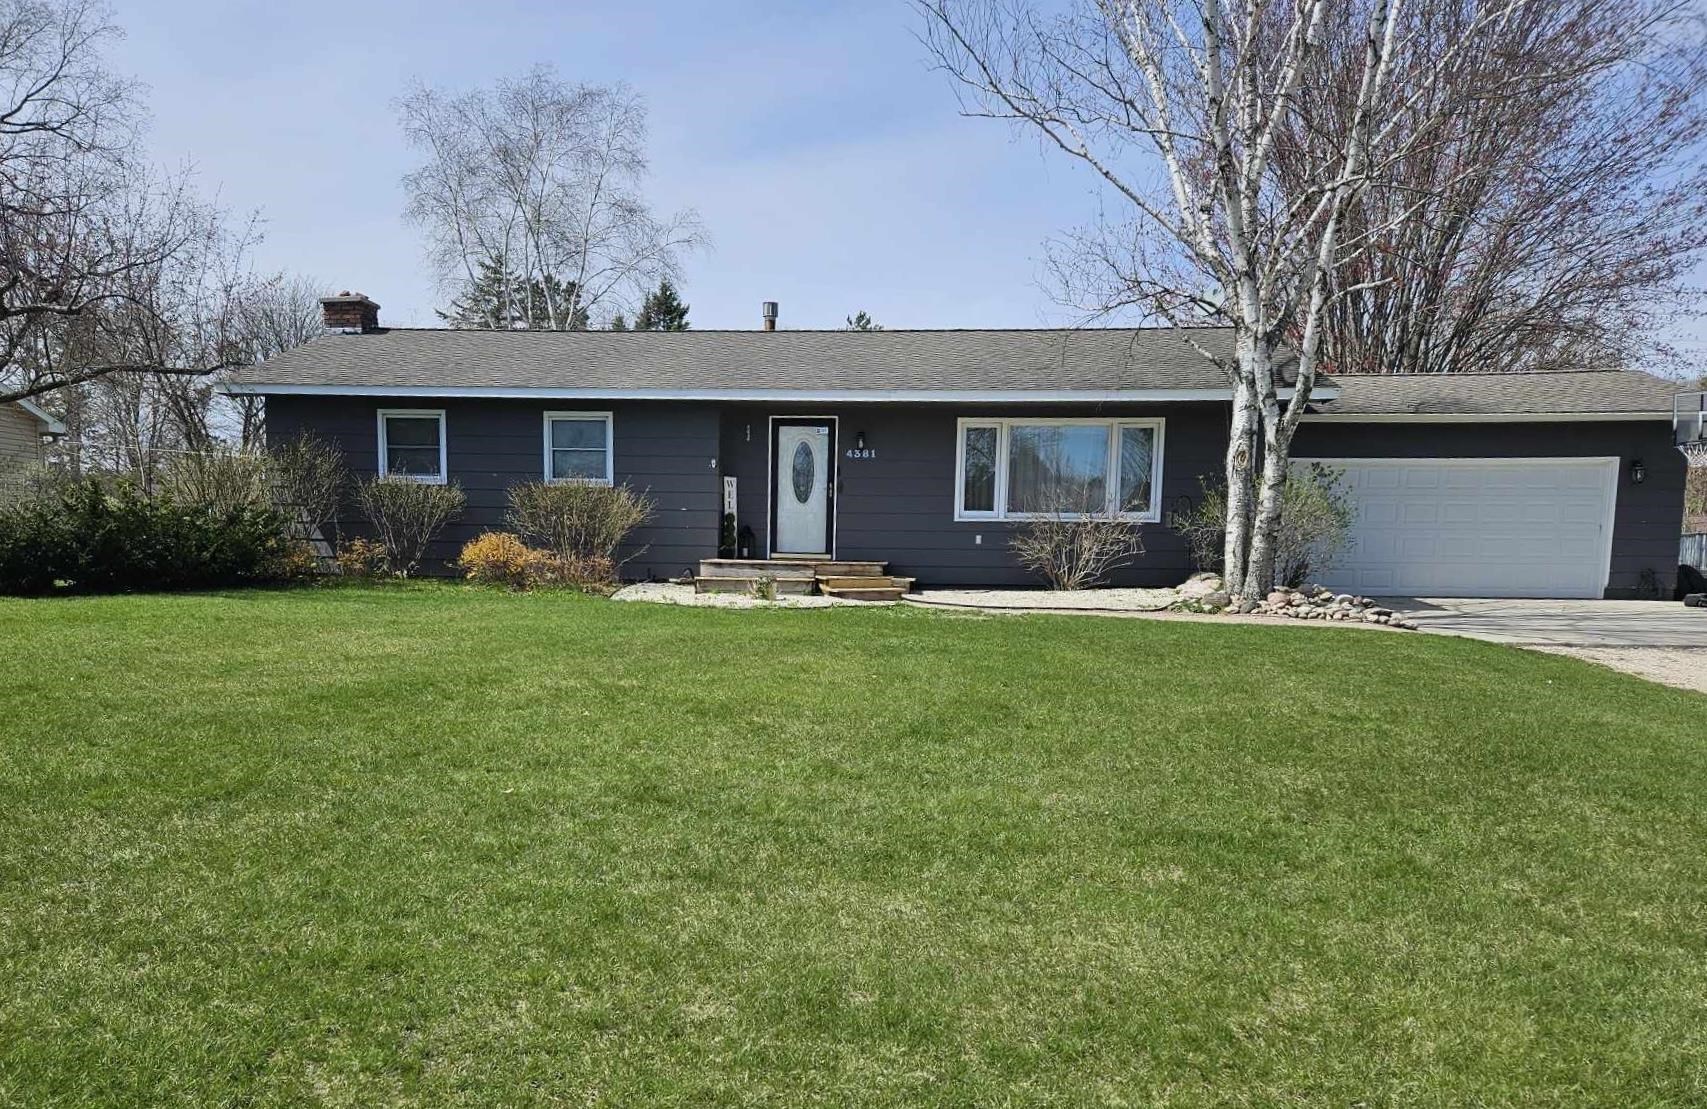
4381 Benson Rd, Cadillac, MI 49601
Member Features
Find Real Estate Bargain!
Full foreclosure details
Home value, equity and ownership info
Find homes priced below market
Get full access with a FREE Account
Already a member?
For Sale
Off Market
Home type
Price / sqft
Year built
Home Details
Location!! Desirable Cadillac West ranch home that is well maintained and beautifully updated, with 3 bedrooms, 1 full bath and 2 half baths. It also has a misc room in the basement, which could be a non-conforming bedroom, office, den, or workout room. This home was completely remodeled in 2007. The bathrooms, kitchen, interior paint, landscaping, and front deck all have been updated in the last 6 months, along with new kitchen appliances. Updated AC and the roof is approximately 10 years old. Making this home move in ready and to add less worry, they took extra precautions with the basement flooring to have a mold resistant barrier underlayment installed. The recently added egress window adds some beautiful natural light to the current operating daycare. The insulated 2 car garage has a newer concrete pad for the entrance. Short drive to Caberfae Peaks (14 miles), lakes of Cadillac (less than a mile from lake Mitchell), parks, Golf (less than a mile to Cadillac Country Club), shopping, and downtown (6 miles to downtown). Great location! Buyer to verify all information.
Interior Details
1200
4
2.5
Has Heating:
No
Heating Type:
N/A
Has Cooling:
No
Cooling Type:
N/A
Has Fuel:
No
Fuel Type:
N/A
Has Basement:
No
Basement Type:
N/A
Has Flooring:
No
Flooring Type:
N/A
Has Fireplace:
Yes
Fireplace Type:
N/A
Property Details
16988
No
No
Type:
N/A
Location:
N/A
Status:
N/A
Number of Spaces:
N/A
N/A
N/A
N/A
N/A
N/A
N/A
N/A
Construction Details
N/A
N/A
N/A
N/A
N/A
Tax History
Year
Amount
Land
Improvement
Percent Change
Assessment
-1
$-1
$0
$0
--%
$50,800
-1
$-1
$0
$0
--%
$46,900
-1
$-1
$0
$0
--%
$47,300
-1
$-1
$0
$0
--%
$43,700
-1
$-1
$0
$0
--%
$45,300

Average Home Price in 49601




