Member Features
Find Real Estate Bargain!
Full foreclosure details
Home value, equity and ownership info
Find homes priced below market
Get full access with a FREE Account
Already a member?
$272,864
Listing Price--beds
1.5baths
1,092sqft
6,970sqft lot
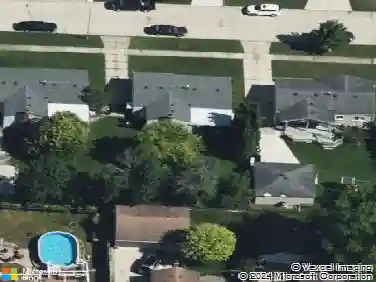
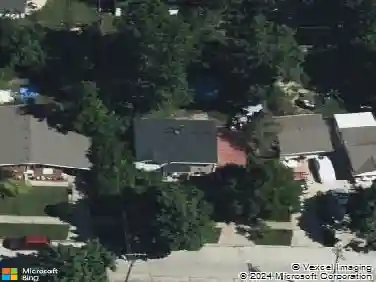
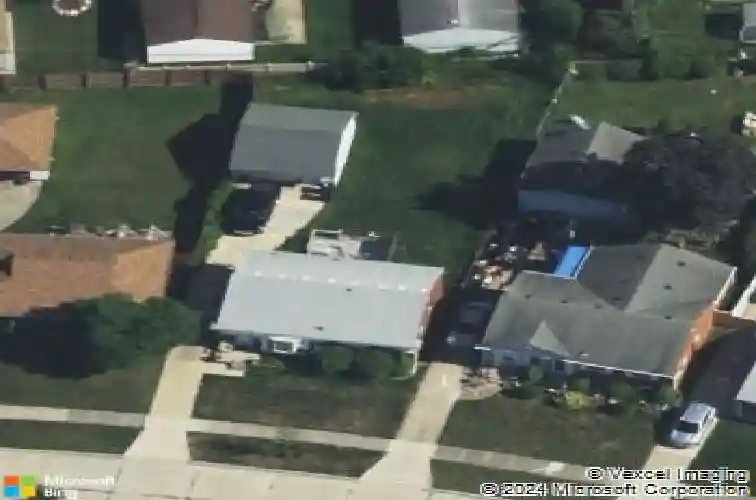
32826 Benson Dr, Westland, MI 48185
Member Features
Find Real Estate Bargain!
Full foreclosure details
Home value, equity and ownership info
Find homes priced below market
Get full access with a FREE Account
Already a member?
For Sale
Off Market
Home type
Price / sqft
Year built
Home Details
Well maintained 3-bed, 1.5-bath ranch offers the perfect blend of modern updates & functional space. The main level boasts gorgeous luxury vinyl plank flooring throughout & a clean, neutral paint palette. Relax in the spacious living room where a large bay window floods the space w/beautiful natural light. The bright kitchen features crisp white cabinetry & a seamless flow for daily living. The finished basement dramatically expands your living area featuring a large rec room, a dedicated flex space perfect for a home office or gym, a separate laundry room & a private workshop. Step outside to a fantastic, fully fenced backyard oasis w/deck--perfect for entertaining, kids & pets--complete with a 2-car detached garage. Highly desirable location within the Livonia Public School district w/easy access to parks, shopping & restaurants. Ready for you to move right in! Welcome home!
Interior Details
1092
N/A
1.5
Has Heating:
Yes
Heating Type:
Forced Air With Air Conditioning
Has Cooling:
Yes
Cooling Type:
N/A
Has Fuel:
No
Fuel Type:
N/A
Has Basement:
No
Basement Type:
Basement (unspecified)
Has Flooring:
No
Flooring Type:
N/A
Has Fireplace:
Yes
Fireplace Type:
N/A
Property Details
6970
Yes
No
Type:
N/A
Location:
N/A
Status:
N/A
Number of Spaces:
N/A
N/A
N/A
N/A
N/A
N/A
N/A
N/A
Construction Details
Ranch
N/A
N/A
N/A
N/A
Tax History
Year
Amount
Land
Improvement
Percent Change
Assessment
2018
$3,002
$0
$0
--%
$79,500
2019
$3,101
$0
$0
--%
$77,000
2018
$3,002
$0
$0
--%
$65,300
2017
$3,995
$0
$0
--%
$59,600
2016
$2,188
$0
$0
--%
$58,640
2014
$2,214
$0
$0
--%
$47,630
2013
$2,222
$0
$0
--%
$42,570
2012
$2,105
$0
$0
--%
$43,690

Average Home Price in 48185
Nearby Properties
Zip Code
Price
Bed
Bath
Sqft
Lot
Sold Date
$274,041
$274,041
-- Beds
1 Baths
1,041 Sqft
5,227 Lot (sqft)
Sold 08/27/2026
$237,136
$237,136
-- Beds
1.5 Baths
1,200 Sqft
0 Lot (sqft)
Sold 08/26/2026
$279,000
$279,000
3 Beds
2 Baths
1,026 Sqft
6,534 Lot (sqft)
Sold 10/12/2026
$258,885
$258,885
-- Beds
1.5 Baths
1,083 Sqft
6,098 Lot (sqft)
Sold 10/27/2026
$243,116
$243,116
-- Beds
1.5 Baths
1,055 Sqft
8,712 Lot (sqft)
Sold 10/27/2026
$358,468
$358,468
3 Beds
1.5 Baths
1,140 Sqft
6,534 Lot (sqft)
Sold 10/27/2026
$281,407
$281,407
-- Beds
1 Baths
1,093 Sqft
6,098 Lot (sqft)
Sold 10/27/2026
$270,000
$270,000
3 Beds
2 Baths
1,074 Sqft
8,276 Lot (sqft)
Sold 09/29/2026
$210,804
$210,804
-- Beds
1 Baths
1,026 Sqft
5,663 Lot (sqft)
Sold 10/27/2026