Member Features
Find Real Estate Bargain!
Full foreclosure details
Home value, equity and ownership info
Find homes priced below market
Get full access with a FREE Account
Already a member?
$299,900
Listing Price3beds
3baths
1,598sqft
871sqft lot
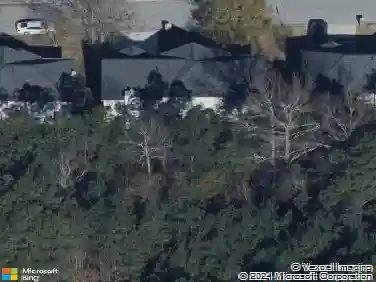
25 Benscot Dr, Austell, GA 30106
Member Features
Find Real Estate Bargain!
Full foreclosure details
Home value, equity and ownership info
Find homes priced below market
Get full access with a FREE Account
Already a member?
For Sale
Off Market
Home type
Price / sqft
Year built
Home Details
The Willow plan built by Create Homes. Quick Move-In! Enjoy the convenience of prime location close to shopping, dining, Hartsfield-Jackson International Airport, I-285, I-20, I-75 and the East-West Connector. Within walking distance to vibrant downtown Austell, this stunning new residence seamlessly blends contemporary style with functional living, creating a space that elevates your everyday. Enter into the open-concept main level which offers a modern kitchen featuring stylish countertops, stainless steel appliances, a spacious island, and soft-close cabinets and drawers. This space seamlessly flows into the dining and living areas, making it ideal for both everyday living and entertaining. A private rear patio extends your living space, providing a great spot to unwind and enjoy the outdoors. Upstairs youll find the primary suite offers a spacious retreat with a double vanity, a walk-in closet, and modern hardware and fixtures for a sleek, contemporary feel. The laundry room is conveniently located nearby, and two secondary bedrooms with a full bath completes this floor. Built by Create Homes, this energy-efficient townhome features smart home technology and quality construction. Secondary photos are of the standing Model Home, listing color selections vary. Kitchen and Master Bath are of the actual home.
Interior Details
1598
3
3
Has Heating:
Yes
Heating Type:
Central
Has Cooling:
Yes
Cooling Type:
Central
Has Fuel:
No
Fuel Type:
N/A
Has Basement:
No
Basement Type:
N/A
Has Flooring:
No
Flooring Type:
N/A
Has Fireplace:
Yes
Fireplace Type:
N/A
Property Details
871
No
No
Type:
Garage, Attached
Location:
N/A
Status:
N/A
Number of Spaces:
0
No
No
No
No
Yes
No
No
Construction Details
Townhouse
Brick
N/A
N/A
N/A
Tax History
Year
Amount
Land
Improvement
Percent Change
Assessment

Average Home Price in 30106
Nearby Properties
Zip Code
Price
Bed
Bath
Sqft
Lot
Sold Date
$398,207
$398,207
3 Beds
2 Baths
1,537 Sqft
8,505 Lot (sqft)
Sold 07/08/2026
$335,000
$335,000
3 Beds
3 Baths
1,598 Sqft
871 Lot (sqft)
Sold 10/13/2026
$314,900
$314,900
3 Beds
2.5 Baths
1,598 Sqft
871 Lot (sqft)
Sold 10/13/2026
$311,600
$311,600
3 Beds
3 Baths
1,598 Sqft
871 Lot (sqft)
Sold 10/13/2026
$320,200
$320,200
3 Beds
3 Baths
1,598 Sqft
871 Lot (sqft)
Sold 10/13/2026
$352,000
$352,000
3 Beds
3 Baths
1,424 Sqft
13,068 Lot (sqft)
Sold 10/12/2026
$254,451
$254,451
4 Beds
1 Baths
1,504 Sqft
8,538 Lot (sqft)
Sold 10/13/2026
$215,344
$215,344
2 Beds
2 Baths
1,772 Sqft
20,038 Lot (sqft)
Sold 10/18/2026