
Member Features
Find Real Estate Bargain!
Full foreclosure details
Home value, equity and ownership info
Find homes priced below market
Get full access with a FREE Account
Already a member?
$437,995
Listing Price2beds
2baths
1,219sqft
436sqft lot
3560 Bennington Dr, Fishkill, NY 12524
Member Features
Find Real Estate Bargain!
Full foreclosure details
Home value, equity and ownership info
Find homes priced below market
Get full access with a FREE Account
Already a member?
For Sale
Off Market
Home type
Price / sqft
Year built
Home Details
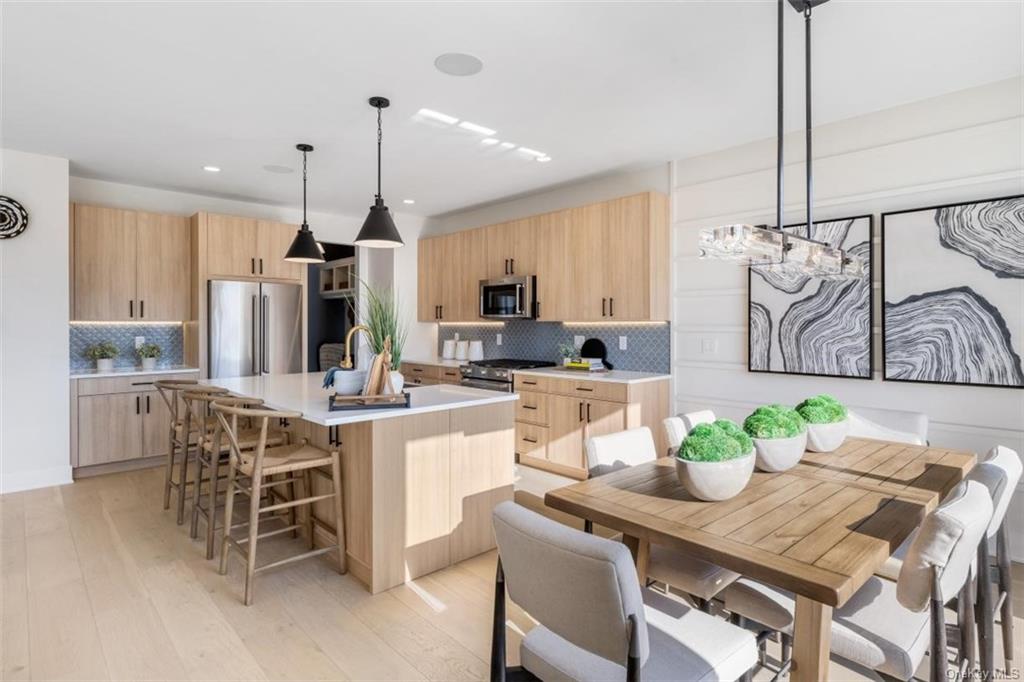
Welcome to Van Wyck Mews - Toll Brothers newest condominium community offering a low-maintenance lifestyle with on-site amenities in a secluded suburban location with easy access to retail, restaurants and commuter highways. Property features stunning mountain views and is situated in an established upscale community in the premier town of Fishkill. Take one step inside to discover the difference in condominium living by America's Luxury Home Builder. Homeowners will enjoy an on-site community clubhouse and swimming pool in a serene and sophisticated setting with spectacular mountain views and convenient walking paths.
Interior Details
1219
2
2
Has Heating:
Yes
Heating Type:
Yes
Has Cooling:
Yes
Cooling Type:
Central
Has Fuel:
Yes
Fuel Type:
Oil
Has Basement:
No
Basement Type:
No Basement
Has Flooring:
No
Flooring Type:
N/A
Has Fireplace:
Yes
Fireplace Type:
N/A
Property Details
436
Yes
Yes
Type:
N/A
Location:
N/A
Status:
N/A
Number of Spaces:
N/A
No
No
No
No
Yes
No
No
Construction Details
Townhouse
Aluminum/vinyl
N/A
N/A
N/A
Tax History
Year
Amount
Land
Improvement
Percent Change
Assessment
2020
$1,137
$40,000
$0
--%
$40,000
2018
$1,139
$40,000
$0
--%
$40,000
2017
$1,097
$40,000
$0
--%
$40,000
2016
$1,110
$40,000
$0
--%
$40,000
2015
$1,230
$40,000
$0
--%
$40,000
2013
$1,853
$40,000
$0
--%
$40,000
2011
$1,757
$40,000
$0
--%
$40,000

Average Home Price in 12524
Nearby Properties
Zip Code
Price
Bed
Bath
Sqft
Lot
Sold Date
$453,911
2 Beds
2 Baths
1,310 Sqft
436 Lot (sqft)
Sold 08/20/2026
$410,000
$410,000
2 Beds
2.5 Baths
1,282 Sqft
436 Lot (sqft)
Sold 10/13/2026
$415,000
2 Beds
2 Baths
1,225 Sqft
436 Lot (sqft)
Sold 08/06/2026
$415,000
$415,000
2 Beds
2 Baths
1,196 Sqft
436 Lot (sqft)
Sold 10/13/2026
$429,995
2 Beds
2 Baths
1,219 Sqft
436 Lot (sqft)
Sold 10/13/2026
$483,995
2 Beds
2 Baths
1,275 Sqft
436 Lot (sqft)
Sold 10/13/2026
$437,995
2 Beds
2 Baths
1,251 Sqft
436 Lot (sqft)
Sold 10/13/2026
$440,000
2 Beds
2 Baths
1,281 Sqft
436 Lot (sqft)
Sold 10/13/2026
$420,602
2 Beds
2 Baths
1,196 Sqft
436 Lot (sqft)
Sold 10/13/2026





