Member Features
Find Real Estate Bargain!
Full foreclosure details
Home value, equity and ownership info
Find homes priced below market
Get full access with a FREE Account
Already a member?
$410,000
Listing Price2beds
3baths
2,366sqft
1,307sqft lot
285 Bennett Dr, Carol Stream, IL 60188
Member Features
Find Real Estate Bargain!
Full foreclosure details
Home value, equity and ownership info
Find homes priced below market
Get full access with a FREE Account
Already a member?
For Sale
Home type
Price / sqft
Year built
Home Details
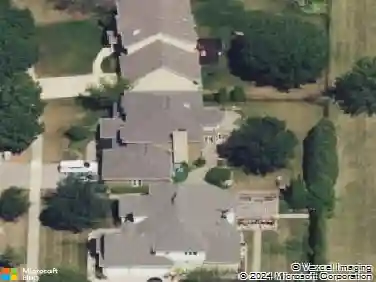
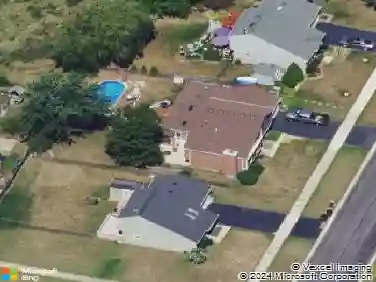
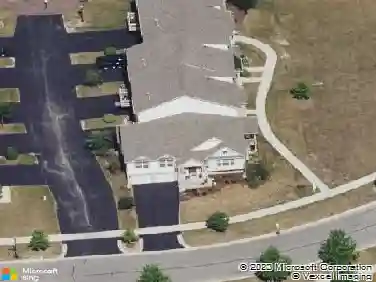
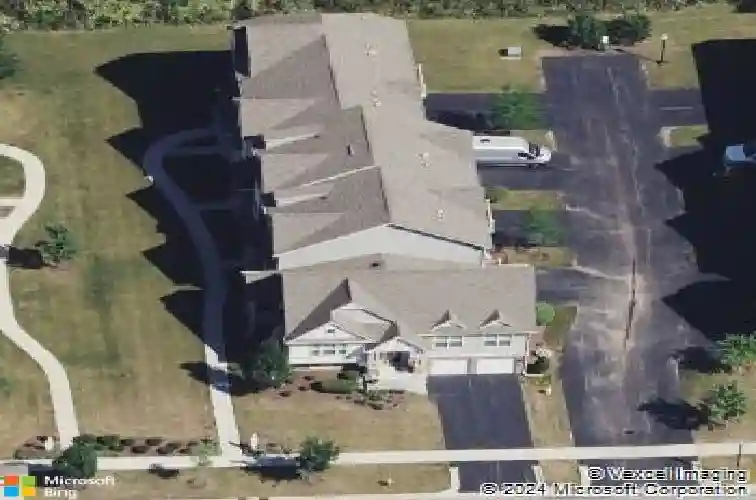
There's something about this Easton Park home that just feels good the moment you walk in. Maybe it's the soaring 2-story family room, the warmth of the hardwood floors, or the natural light that fills the main level. With 9-foot ceilings and crown molding throughout, the home feels spacious, comfortable, and a little more special than your typical townhome. The main level was made for both everyday living and entertaining. Gather around the newer electric fireplace, grab your morning coffee from the built-in coffee/bar station, or open a bottle of wine from the wine fridge when friends come over. The kitchen is right at the heart of it all, with 42-inch maple cabinetry, granite countertops, stainless steel appliances, a large pantry, and bar seating for casual meals and conversation. Just beyond, the sunny dining area opens to the deck-a perfect spot to enjoy a quiet morning or unwind at the end of the day. Need more space? The English lower level gives you options. With plenty of natural light, a large walk-in closet, and an adjacent half bath, it can easily become a third bedroom, family room, home office, workout space, or whatever fits your life. Upstairs, the primary suite feels like a true retreat. A tray ceiling adds to the open, airy feel, while the spacious bath offers dual sinks, a separate soaking tub and shower, and a large walk-in closet. Even laundry day is easier with the washer and dryer conveniently located upstairs, complete with a utility sink. And the set
Interior Details
2366
2
3
Has Heating:
No
Heating Type:
N/A
Has Cooling:
Yes
Cooling Type:
Window A/c
Has Fuel:
No
Fuel Type:
N/A
Has Basement:
No
Basement Type:
Partial
Has Flooring:
No
Flooring Type:
N/A
Has Fireplace:
Yes
Fireplace Type:
N/A
Property Details
1307
No
No
Type:
Garage, Attached
Location:
N/A
Status:
N/A
Number of Spaces:
2
N/A
N/A
N/A
N/A
N/A
N/A
N/A
Construction Details
Townhouse
N/A
N/A
N/A
N/A
Tax History
Year
Amount
Land
Improvement
Percent Change
Assessment
2019
$8,544
$21,060
$75,680
--%
$96,740
2018
$8,227
$20,510
$74,050
--%
$94,560
2017
$8,199
$19,010
$73,030
--%
$92,040
2016
$7,768
$17,590
$67,590
--%
$85,180
2015
$7,593
$16,410
$63,070
--%
$79,480
2013
$539
$5,280
$0
--%
$5,280
2012
$524
$5,640
$0
--%
$5,640

Average Home Price in 60188
Nearby Properties
Zip Code
Price
Bed
Bath
Sqft
Lot
Sold Date
$405,320
$405,320
3 Beds
3.5 Baths
2,402 Sqft
1,742 Lot (sqft)
Sold 07/01/2026
$439,999
3 Beds
2.5 Baths
2,176 Sqft
8,712 Lot (sqft)
Sold 10/13/2026
$729,214
4 Beds
3 Baths
2,611 Sqft
10,019 Lot (sqft)
Sold 10/13/2026
$399,900
$399,900
2 Beds
3 Baths
2,460 Sqft
1,742 Lot (sqft)
Sold 10/18/2026
$444,923
3 Beds
2.5 Baths
2,460 Sqft
1,742 Lot (sqft)
Sold 10/13/2026
$325,000
4 Beds
3 Baths
2,261 Sqft
10,454 Lot (sqft)
Sold 10/17/2026
$495,000
5 Beds
3 Baths
2,514 Sqft
10,019 Lot (sqft)
Sold 10/13/2026
$406,877
3 Beds
3.5 Baths
2,460 Sqft
1,307 Lot (sqft)
Sold 10/13/2026
$399,896
2 Beds
3 Baths
2,366 Sqft
1,307 Lot (sqft)
Sold 10/18/2026