Member Features
Find Real Estate Bargain!
Full foreclosure details
Home value, equity and ownership info
Find homes priced below market
Get full access with a FREE Account
Already a member?
$205,000
Listing Price2beds
1baths
1,104sqft
7,000sqft lot
1314 Bennett Dr, Arlington, TX 76013
Member Features
Find Real Estate Bargain!
Full foreclosure details
Home value, equity and ownership info
Find homes priced below market
Get full access with a FREE Account
Already a member?
For Sale
Pending
Off Market
Home type
Price / sqft
Year built
Home Details
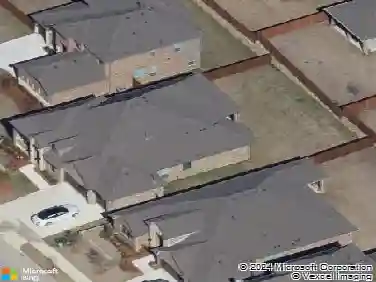
This single-story Arlington home offers two bedrooms, one full bath, flexible living spaces, an attached one-car garage, and a substantial detached workshop. Mature trees shade the front lawn, while the covered porch and classic brick-and-siding exterior create a welcoming first impression. Inside, abundant windows fill the home with natural light, and beautiful hardwood flooring extends through the living room, dining area, hallway, and bedrooms. The spacious living room includes a ceiling fan and built-in display shelving. An adjoining formal dining room can easily serve as a study, home office, music room, or additional sitting area. The kitchen features white cabinetry, generous workspace, updated hardware, a distinctive geometric tile backsplash, and convenient access to the backyard. Both bedrooms offer ceiling fans, hardwood flooring, and ample natural light, with mirrored closet doors in the primary bedroom. The centrally located full bath is easily accessible from both bedrooms and the main living areas. The attached one-car garage provides direct access to both the home and backyard, offering additional convenience and storage. Outdoors, the oversized backyard is surrounded by established trees and landscaping, leaving plenty of open space for gardening, recreation, pets, or future outdoor improvements. A standout feature is the approximately 24x12 detached workshop with electricity-ideal for projects, equipment, hobbies, storage, or a creative workspace. The proper
Interior Details
1104
2
1
Has Heating:
Yes
Heating Type:
Yes
Has Cooling:
Yes
Cooling Type:
N/A
Has Fuel:
No
Fuel Type:
N/A
Has Basement:
No
Basement Type:
N/A
Has Flooring:
No
Flooring Type:
N/A
Has Fireplace:
Yes
Fireplace Type:
N/A
Property Details
7000
No
No
Type:
N/A
Location:
N/A
Status:
N/A
Number of Spaces:
N/A
No
No
No
No
Yes
No
No
Construction Details
N/A
N/A
N/A
Gable
N/A
Tax History
Year
Amount
Land
Improvement
Percent Change
Assessment
2020
$2,954
$0
$0
--%
$113,703
2019
$2,595
$0
$0
--%
$103,366
2018
$2,441
$0
$0
--%
$93,969
2017
$2,235
$0
$0
--%
$85,426
2016
$2,066
$0
$0
--%
$77,660
2013
$1,729
$15,000
$55,600
--%
$70,600
2013
$1,729
$15,000
$52,000
--%
$67,000
2012
$1,739
$15,000
$52,100
--%
$67,100

Average Home Price in 76013