
Member Features
Find Real Estate Bargain!
Full foreclosure details
Home value, equity and ownership info
Find homes priced below market
Get full access with a FREE Account
Already a member?
$350,000
Listing Price--beds
--baths
1,135sqft
4,400sqft lot
534 Benner St, Philadelphia, PA 19111
Member Features
Find Real Estate Bargain!
Full foreclosure details
Home value, equity and ownership info
Find homes priced below market
Get full access with a FREE Account
Already a member?
For Sale
Off Market
Home type
Price / sqft
Year built
Home Details
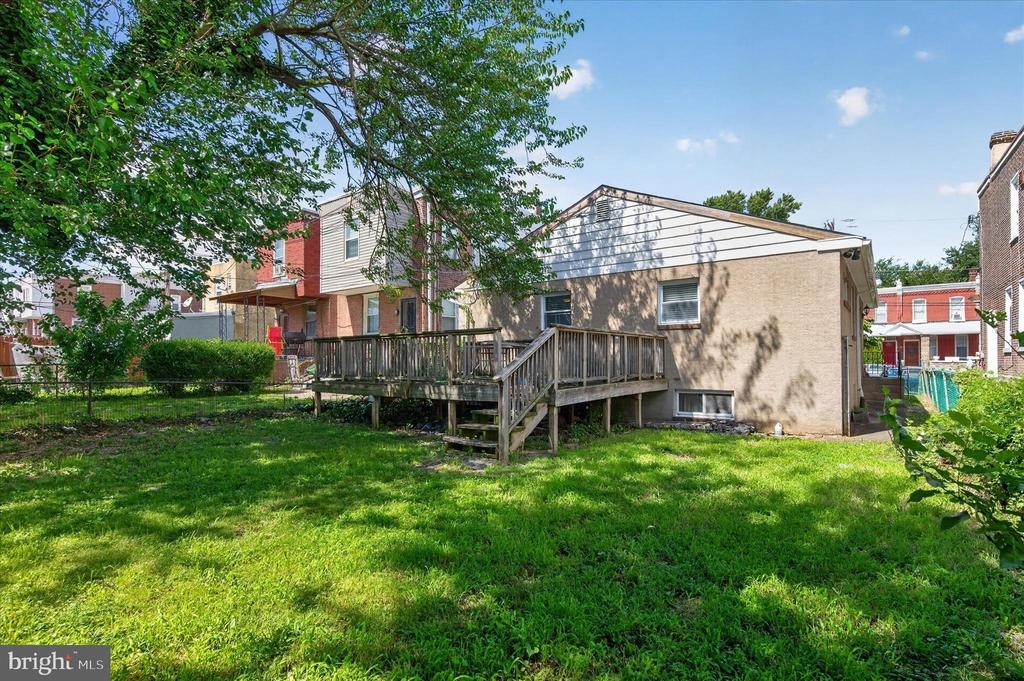
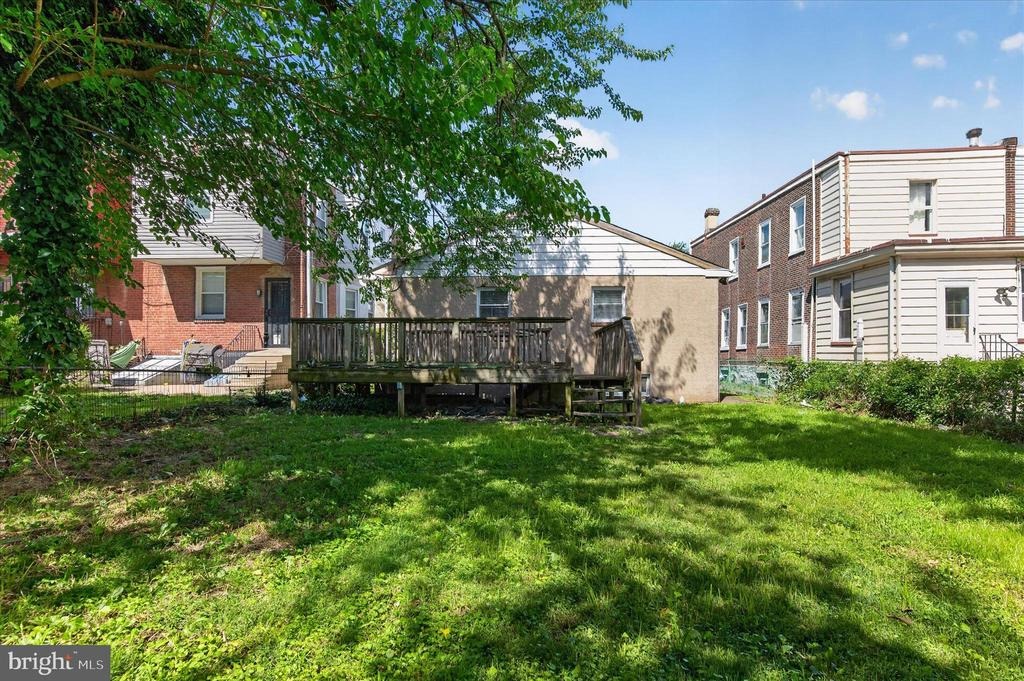
Welcome to 534A Benner Street, a beautifully maintained 3-bedroom, 2-bath ranch that blends the convenience of one-floor living with the added versatility of a finished lower level. From the moment you arrive, the inviting front porch and charming curb appeal make you feel right at home. Step inside to a bright, welcoming living room filled with natural light, where a cozy wood-burning fireplace creates the perfect place to gather on chilly evenings.nnThe living room flows effortlessly into the spacious dining area and kitchen, creating an open feel while still offering distinct spaces for everyday living and entertaining. Throughout the home, you'll appreciate the tasteful cosmetic updates and pride of ownership that have kept the property looking fresh, inviting, and truly move-in ready.nnDown the hall, you'll find three comfortable bedrooms, each offering great closet space, along with a beautifully remodeled full bathroom featuring a modern walk-in shower, crisp white finishes, and a clean, timeless design. The second full bathroom, also remodeled with bright white finishes and a fresh modern look, is conveniently located in the partially finished lower level.nnThe lower level features a large, open, and incredibly versatile space currently being used as a bedroom but equally suited as a family room, home office, gym, playroom, or additional living area. Its open layout gives you endless possibilities to tailor the space to your needs. A dedicated laundry area provides ex
Interior Details
1135
N/A
N/A
Has Heating:
Yes
Heating Type:
Yes
Has Cooling:
No
Cooling Type:
N/A
Has Fuel:
No
Fuel Type:
N/A
Has Basement:
No
Basement Type:
N/A
Has Flooring:
No
Flooring Type:
N/A
Has Fireplace:
Yes
Fireplace Type:
N/A
Property Details
4400
No
No
Type:
N/A
Location:
N/A
Status:
N/A
Number of Spaces:
N/A
N/A
N/A
N/A
N/A
N/A
N/A
N/A
Construction Details
Conventional
Brick
N/A
N/A
N/A
Tax History
Year
Amount
Land
Improvement
Percent Change
Assessment
2020
$1,931
$28,014
$109,986
--%
$138,000
2019
$1,954
$28,339
$111,261
--%
$139,600
2018
$1,979
$28,704
$112,696
--%
$141,400
2017
$1,979
$28,704
$112,696
--%
$141,400
2016
$1,559
$65,120
$76,280
--%
$141,400
2014
$1,894
$65,120
$76,280
--%
$141,400
2013
$1,510
$5,206
$10,250
--%
$15,456

Average Home Price in 19111
Nearby Properties
Zip Code
Price
Bed
Bath
Sqft
Lot
Sold Date
$--
3 Beds
1 Baths
1,200 Sqft
3,125 Lot (sqft)
Sold 10/07/2026
$--
-- Beds
1.5 Baths
1,200 Sqft
2,800 Lot (sqft)
Sold 08/21/2026
$--
3 Beds
2 Baths
1,200 Sqft
3,125 Lot (sqft)
Sold 10/06/2026
$--
3 Beds
1 Baths
1,120 Sqft
1,500 Lot (sqft)
Sold 10/06/2026
$--
-- Beds
-- Baths
1,110 Sqft
1,439 Lot (sqft)
Sold NaN/NaN/NaN
$279,000
3 Beds
1 Baths
1,184 Sqft
3,231 Lot (sqft)
Sold 10/05/2026
$--
3 Beds
1 Baths
1,086 Sqft
2,135 Lot (sqft)
Sold 10/06/2026
$--
3 Beds
1 Baths
1,086 Sqft
2,137 Lot (sqft)
Sold 10/06/2026
$--
-- Beds
-- Baths
1,260 Sqft
3,080 Lot (sqft)
Sold 10/06/2026






