Member Features
Find Real Estate Bargain!
Full foreclosure details
Home value, equity and ownership info
Find homes priced below market
Get full access with a FREE Account
Already a member?
$274,900
Listing Price3beds
2baths
2,131sqft
6,098sqft lot
9021 Benevolent Ct, Aubrey, TX 76227
Member Features
Find Real Estate Bargain!
Full foreclosure details
Home value, equity and ownership info
Find homes priced below market
Get full access with a FREE Account
Already a member?
For Sale
Off Market
Home type
Price / sqft
Year built
Home Details
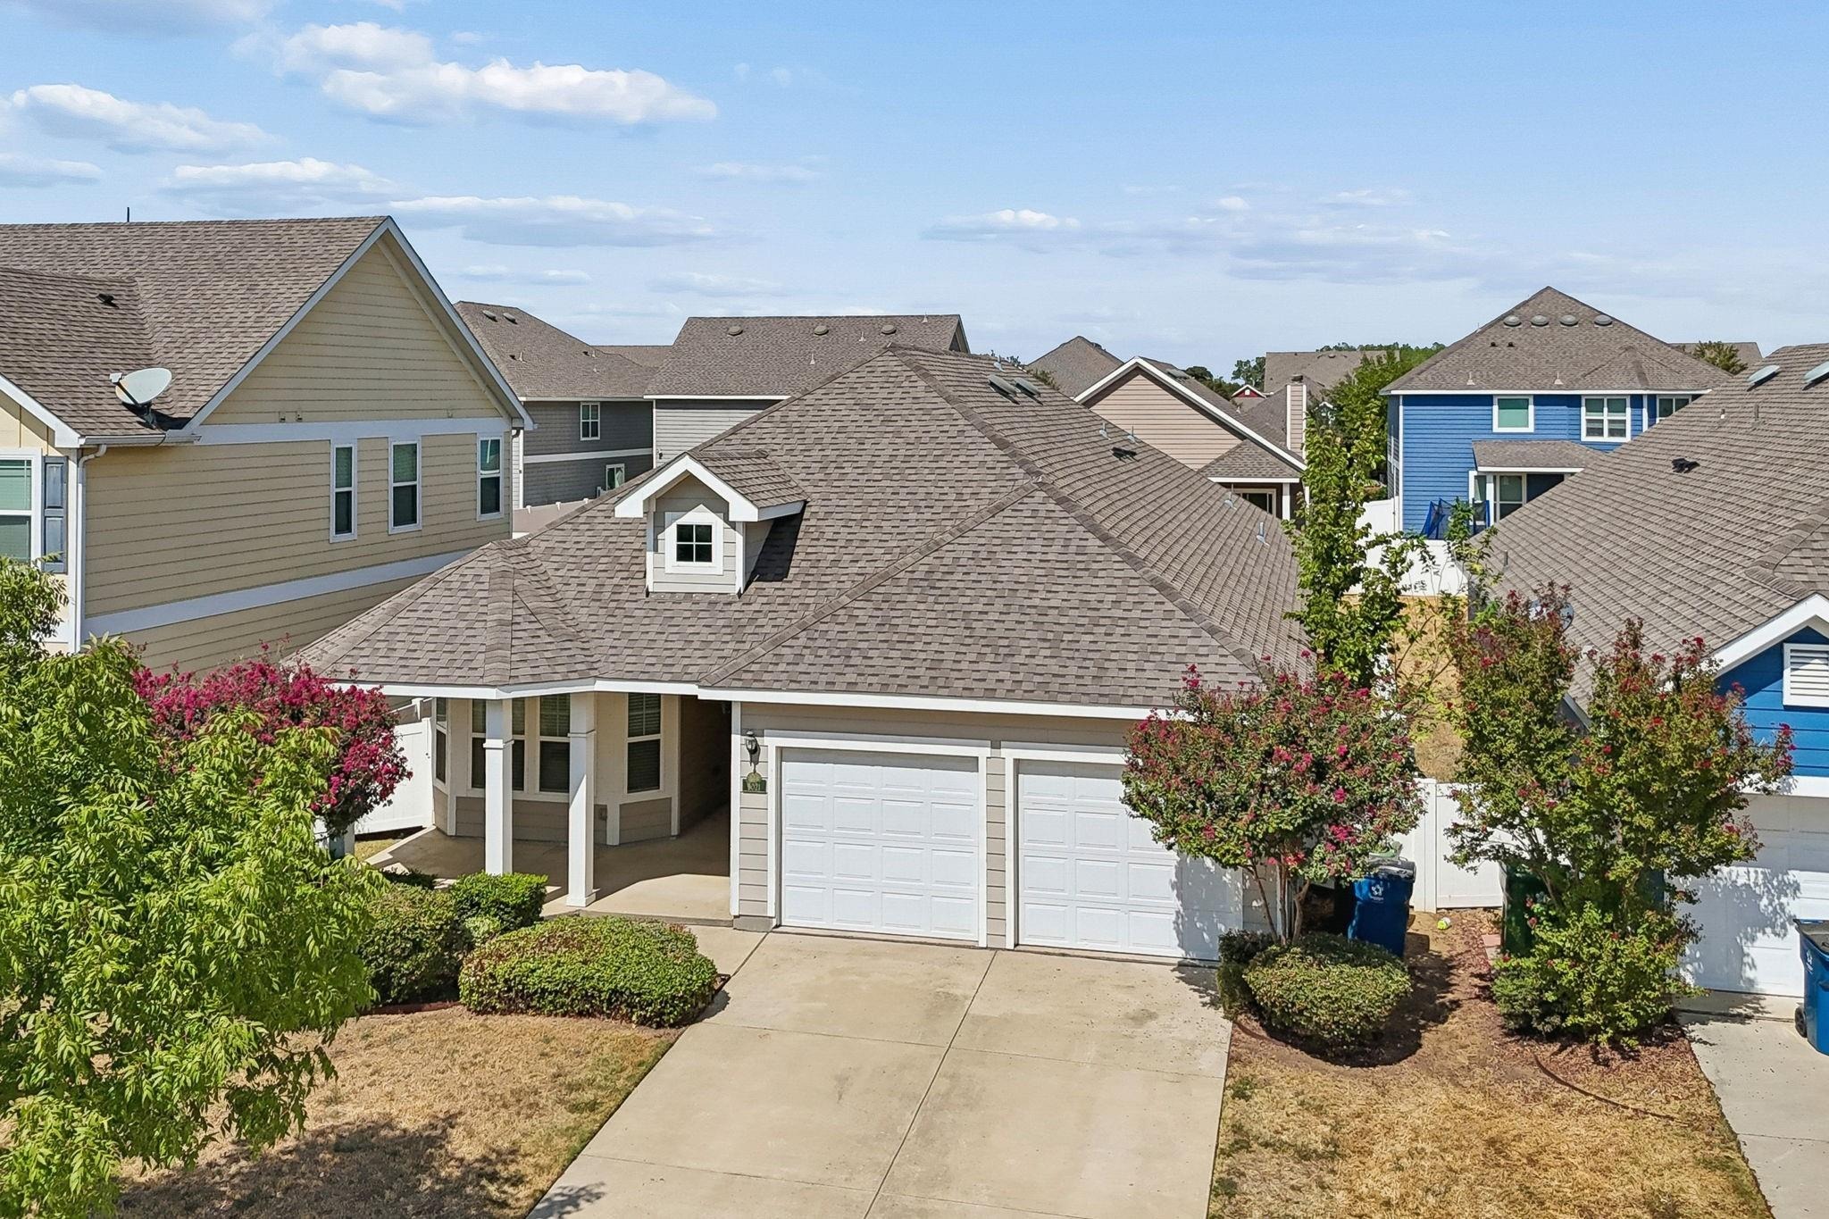
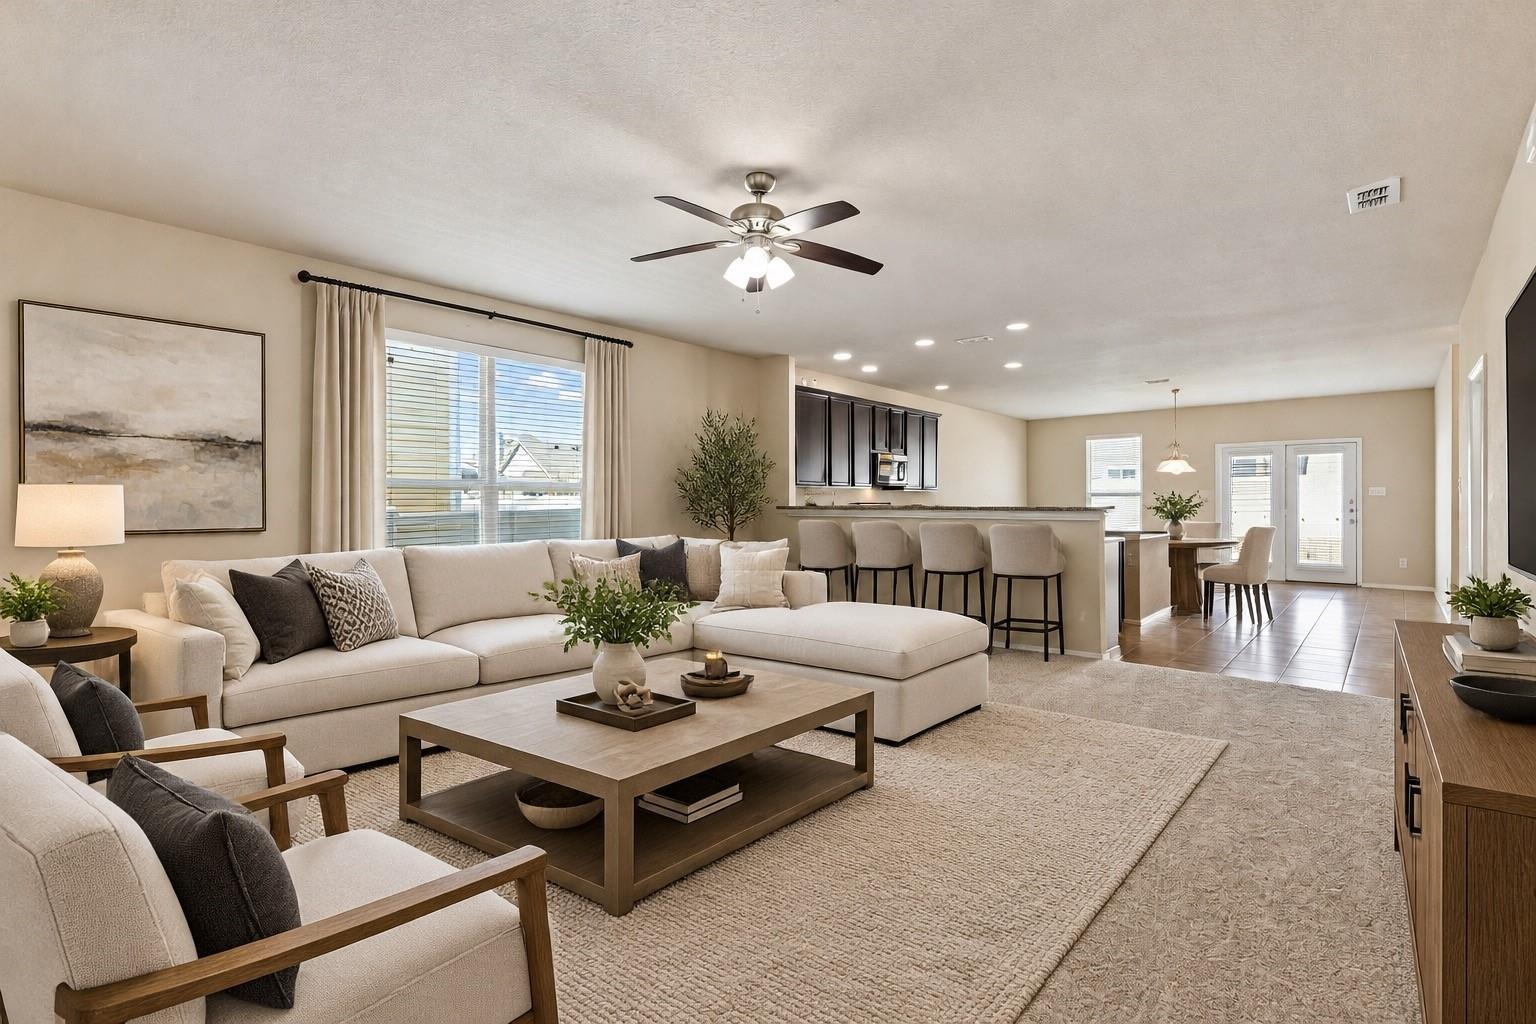
Welcome home to this beautifully designed single-story home offering approximately 2,100 square feet of comfortable, thoughtfully planned living space in Providence Village! From the inviting large covered front porch to the spacious interior, this home offers the space and functionality. Step inside to a well-designed floor plan featuring a generously sized private home office or even a flexible bonus room. Throughout the home, you'll appreciate the thoughtfully utilized spaces. At the heart of the home is the large kitchen, designed for both efficiency and connection. A large center island provides additional prep and gathering space, while the adjoining eat-in kitchen and dining area creates an inviting setting for everything from casual weekday meals to entertaining friends and family. The open flow between these spaces makes it easy to stay connected while cooking, dining, or hosting. The spacious primary suite offers a comfortable retreat & the primary bathroom continues the generous proportions with separate vanities, a large garden tub, and a separate shower, creating a functional layout that gives everyone their own space while making busy mornings a little easier. One of this home's standout qualities is simply how livable the floor plan feels. With approximately 2,100 square feet all on one level, there are no stairs to navigate, and the combination of spacious rooms, dedicated office space, abundant storage, and flexible gathering areas makes excellent use of ever
Interior Details
2131
3
2
Has Heating:
Yes
Heating Type:
Central
Has Cooling:
Yes
Cooling Type:
Central
Has Fuel:
No
Fuel Type:
N/A
Has Basement:
No
Basement Type:
N/A
Has Flooring:
No
Flooring Type:
N/A
Has Fireplace:
Yes
Fireplace Type:
N/A
Property Details
6098
No
No
Type:
Garage, Attached
Location:
N/A
Status:
N/A
Number of Spaces:
2
No
No
No
No
Yes
No
No
Construction Details
N/A
Brick Veneer
N/A
Hip
Composition Shingle
Tax History
Year
Amount
Land
Improvement
Percent Change
Assessment
2020
$5,961
$56,410
$181,482
--%
$237,892
2019
$6,090
$56,410
$179,565
--%
$235,975
2018
$5,878
$56,410
$168,347
--%
$224,757
2017
$5,529
$45,738
$168,475
--%
$214,213
2016
$5,213
$45,738
$153,536
--%
$199,274
2014
$450
$25,259
$0
--%
$25,259

Average Home Price in 76227
Nearby Properties
Zip Code
Price
Bed
Bath
Sqft
Lot
Sold Date
$301,703
4 Beds
2 Baths
2,033 Sqft
5,968 Lot (sqft)
Sold 06/29/2026
$320,000
$320,000
3 Beds
2 Baths
1,924 Sqft
6,000 Lot (sqft)
Sold 09/29/2026