
Member Features
Find Real Estate Bargain!
Full foreclosure details
Home value, equity and ownership info
Find homes priced below market
Get full access with a FREE Account
Already a member?
$479,500
Listing Price4beds
3baths
2,908sqft
7,879sqft lot
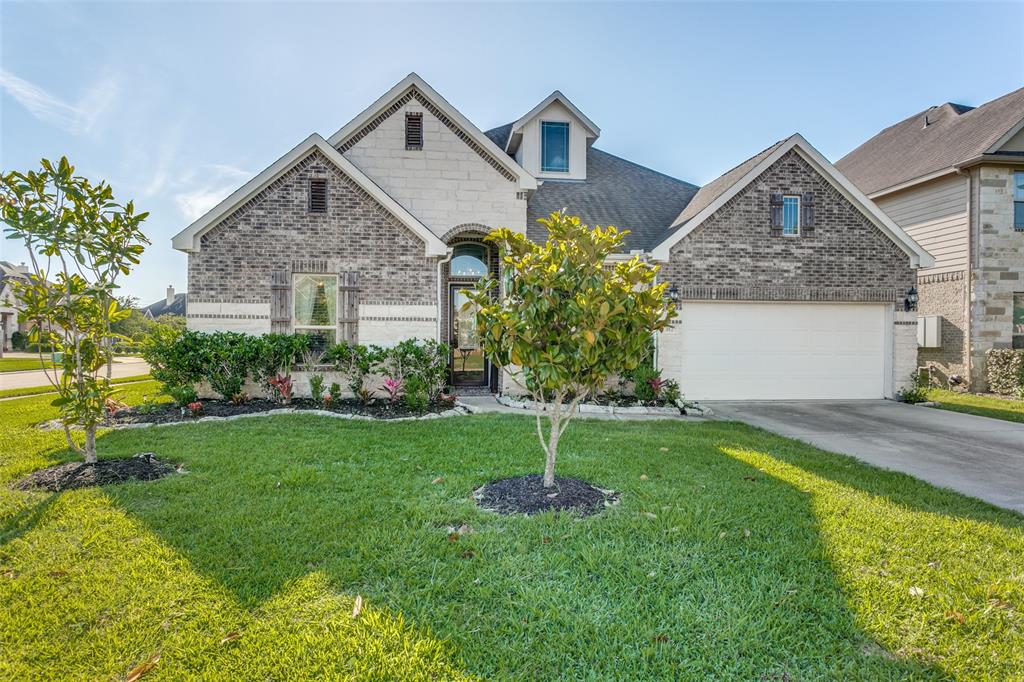
312 W Bend Dr, League City, TX 77573
Member Features
Find Real Estate Bargain!
Full foreclosure details
Home value, equity and ownership info
Find homes priced below market
Get full access with a FREE Account
Already a member?
For Sale
Off Market
Home type
Price / sqft
Year built
Home Details
Come and see where luxury, elegance and style meet! Enjoy all the extra space with one of the largest 1-story floor plans possible in Westwood. This 3 bedroom 2.5 bath home has hardwood floors, high ceilings and many upgraded features throughout. There are multiple options of how to use the space to meet your needs with an extra bonus flex room, a study/office in the front entryway, and then a separate dining room off of the living room that could be used as a gameroom or den. You may never want to leave the primary suite because of its sitting area, high-cut ceilings, and large luxurious spa-like bathroom. The primary closet is a clothing-lovers DREAM. This 10 by 10 ft space is like your very own private high-end dressing room that can be styled and organized to your liking. You get the best of both worlds by being near the highly desired League City/ Friendswood area while still having your very own personal luxury retreat when you step inside this home.
Interior Details
2908
4
3
Has Heating:
Yes
Heating Type:
Central
Has Cooling:
Yes
Cooling Type:
Central
Has Fuel:
No
Fuel Type:
N/A
Has Basement:
No
Basement Type:
N/A
Has Flooring:
No
Flooring Type:
Carpet
Has Fireplace:
Yes
Fireplace Type:
N/A
Property Details
7879
No
No
Type:
Garage, Attached
Location:
N/A
Status:
N/A
Number of Spaces:
2
No
No
No
No
Yes
No
No
Construction Details
Conventional
Brick Veneer
N/A
N/A
Composition Shingle
Tax History
Year
Amount
Land
Improvement
Percent Change
Assessment
2019
$6,807
$0
$0
--%
$315,314
2019
$6,807
$0
$0
--%
$286,649
2018
$6,503
$54,890
$205,700
--%
$260,590
2017
$7,852
$54,890
$257,100
--%
$311,990
2016
$7,652
$54,890
$248,540
--%
$303,430
2015
$1,090
$54,890
$3,000
--%
$57,890
2013
$808
$28,240
$3,000
--%
$31,240
2012
$647
$0
$0
--%
$29,900

Average Home Price in 77573





