
Member Features
Find Real Estate Bargain!
Full foreclosure details
Home value, equity and ownership info
Find homes priced below market
Get full access with a FREE Account
Already a member?
$414,000
Listing Price3beds
3baths
1,840sqft
8,712sqft lot
4584 Benchley Dr, Beaverton, MI 48612
Member Features
Find Real Estate Bargain!
Full foreclosure details
Home value, equity and ownership info
Find homes priced below market
Get full access with a FREE Account
Already a member?
For Sale
Off Market
Home type
Price / sqft
Year built
Home Details
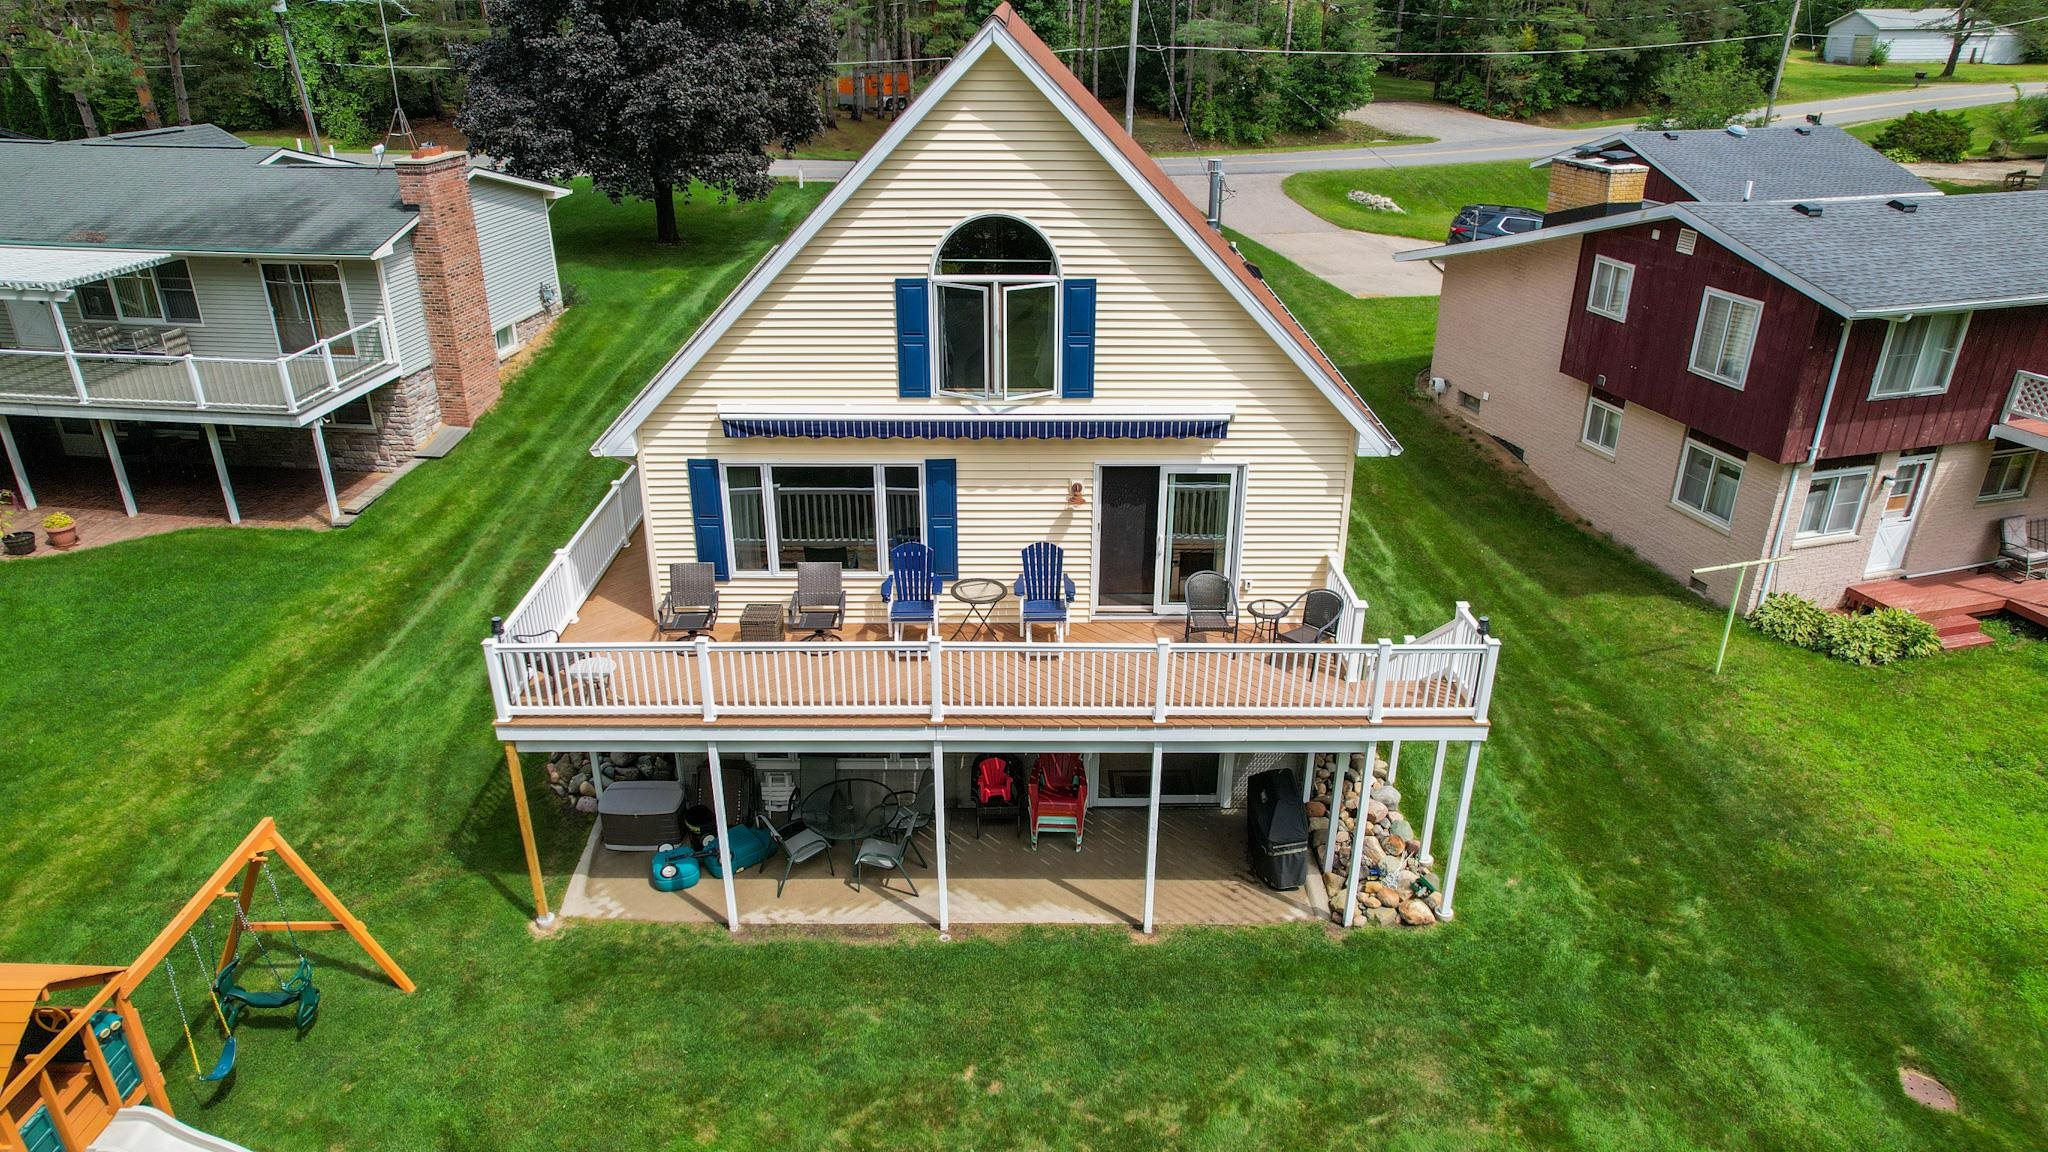
This 3 Bedroom, 3 bath move in ready home on All-Sports Wixom Lake when it returns, is just waiting for you to come make your memories! Home Features: Primary suite & Laundry on the main floor, Newer wood flooring in Kitchen and Hall, Pella Windows, Updated Kitchen with Granite Counter tops, Insulated & heated Garage, Finished Bonus room above garage, Newer mini splits, for air and heat, 4 units inside home, Finished Walk-out Basement featuring a family room with a beautiful Picture window, 2nd Kitchen/Dining room, Extra Bedroom/Craft room, Mechanical room with another 100 amp panel. 200 Amp Panel in 2nd Kitchen, Roll up door on north side of garage for a locked storage area. Steel Sea-Wall with a 9' Sandy Beach. Retractable Awning over the Main Deck. Just to name a few! Schedule your showing today! You won't be disappointed!
Interior Details
1840
3
3
Has Heating:
No
Heating Type:
N/A
Has Cooling:
No
Cooling Type:
N/A
Has Fuel:
No
Fuel Type:
N/A
Has Basement:
No
Basement Type:
N/A
Has Flooring:
No
Flooring Type:
N/A
Has Fireplace:
Yes
Fireplace Type:
N/A
Property Details
8712
No
No
Type:
N/A
Location:
N/A
Status:
N/A
Number of Spaces:
N/A
N/A
N/A
N/A
N/A
N/A
N/A
N/A
Construction Details
N/A
N/A
N/A
N/A
N/A
Tax History
Year
Amount
Land
Improvement
Percent Change
Assessment
-1
$-1
$0
$116,800
--%
$116,800
-1
$-1
$0
$113,600
--%
$113,600
-1
$-1
$0
$101,300
--%
$101,300
-1
$-1
$32,600
$69,500
--%
$102,100
-1
$-1
$29,900
$67,100
--%
$97,000

Average Home Price in 48612




