Member Features
Find Real Estate Bargain!
Full foreclosure details
Home value, equity and ownership info
Find homes priced below market
Get full access with a FREE Account
Already a member?
$159,900
Listing Price4beds
2baths
1,575sqft
10,497sqft lot
11956 Bench Mark Dr, South Fulton, GA 30349
Member Features
Find Real Estate Bargain!
Full foreclosure details
Home value, equity and ownership info
Find homes priced below market
Get full access with a FREE Account
Already a member?
For Sale
Off Market
Home type
Price / sqft
Year built
Home Details

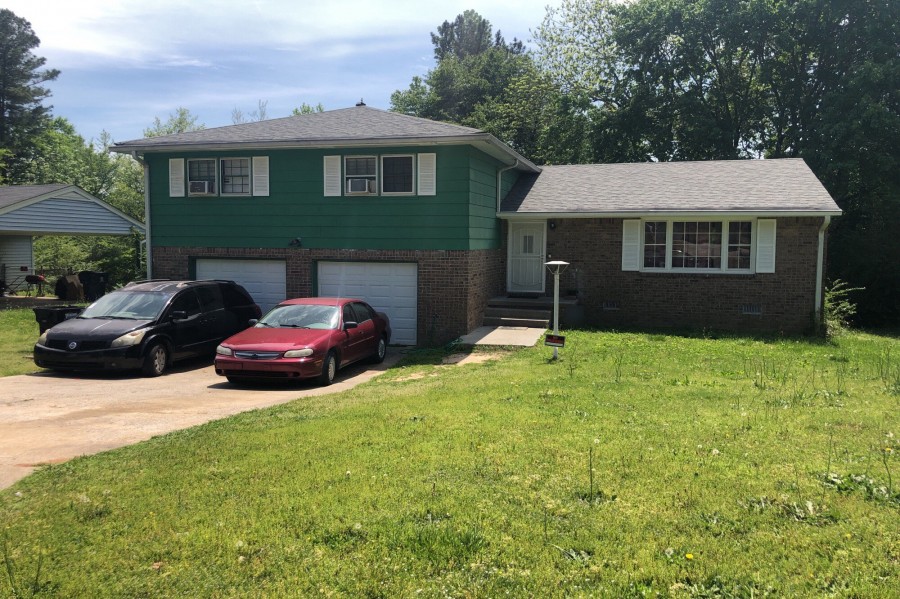
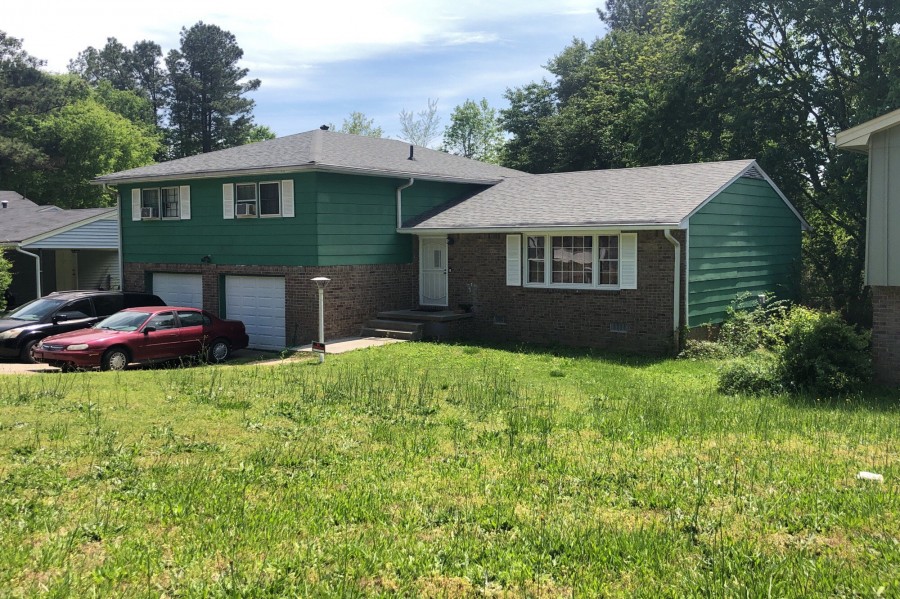
A Visionarys Opportunity! This split-level home offers a fantastic opportunity to create your dream space. Picture windows fill the spacious living room with natural light, setting a warm and inviting tone. The spacious kitchen feature plenty of wooden cabinets and ample counter space, and is ready for a stylish update to inspire your inner chef. The primary suite has a tiled walk-in shower, brimming with potential for a stylish update. The large back yard is perfect for outdoor entertaining, gardening, or play as this space is a blank canvas for your landscaping ideas. This home is ready for a visionary touch. Bring your contractor and designer to unlock its full potential and transform it into the home of your dreams. Conveniently located near schools, parks, and shopping.
Interior Details
1575
4
2
Has Heating:
Yes
Heating Type:
Yes
Has Cooling:
Yes
Cooling Type:
N/A
Has Fuel:
Yes
Fuel Type:
Gas
Has Basement:
No
Basement Type:
Partial
Has Flooring:
No
Flooring Type:
N/A
Has Fireplace:
Yes
Fireplace Type:
N/A
Property Details
10497
Yes
Yes
Type:
Garage, Basement
Location:
N/A
Status:
N/A
Number of Spaces:
2
N/A
N/A
N/A
N/A
N/A
N/A
N/A
Construction Details
Split Level
Concrete
N/A
N/A
N/A
Tax History
Year
Amount
Land
Improvement
Percent Change
Assessment
2020
$541
$9,360
$38,560
--%
$47,920
2019
$451
$4,760
$29,680
--%
$34,440
2018
$650
$4,640
$29,000
--%
$33,640
2017
$352
$3,200
$17,520
--%
$20,720
2016
$351
$3,200
$17,520
--%
$20,720
2014
$353
$3,200
$17,520
--%
$20,720
2012
$206
$3,200
$17,520
--%
$20,720
2011
$315
$2,920
$15,640
--%
$18,560

Average Home Price in 30349
Nearby Properties
Zip Code
Price
Bed
Bath
Sqft
Lot
Sold Date
$239,900
3 Beds
2 Baths
1,462 Sqft
15,097 Lot (sqft)
Sold 08/25/2026
$297,106
3 Beds
2 Baths
1,682 Sqft
15,298 Lot (sqft)
Sold 07/28/2026
$--
4 Beds
2 Baths
1,548 Sqft
25,761 Lot (sqft)
Sold 07/13/2026
$251,800
3 Beds
2 Baths
1,516 Sqft
16,644 Lot (sqft)
Sold 10/06/2026
$203,347
3 Beds
2.5 Baths
1,677 Sqft
12,750 Lot (sqft)
Sold 10/06/2026
$207,780
3 Beds
2 Baths
1,764 Sqft
19,998 Lot (sqft)
Sold 10/06/2026
$218,576
3 Beds
2 Baths
1,536 Sqft
17,964 Lot (sqft)
Sold 10/06/2026
$275,000
4 Beds
2 Baths
1,548 Sqft
18,552 Lot (sqft)
Sold 10/05/2026
$246,300
3 Beds
2.5 Baths
1,688 Sqft
16,936 Lot (sqft)
Sold 10/06/2026